Skip to content
  • MCL2009 – UOE School of engineering

    PFP Pegasus Fire Protection

    PFP Pegasus Fire Protection


    0131 453 3388

    Job Applications
    • Home
    • Services
      • Taping and Decoration
      • Steel Framing system
      • Ceilings
      • Drylining
    • Portfolio
    • Contact Us

    UOE School of Engineering
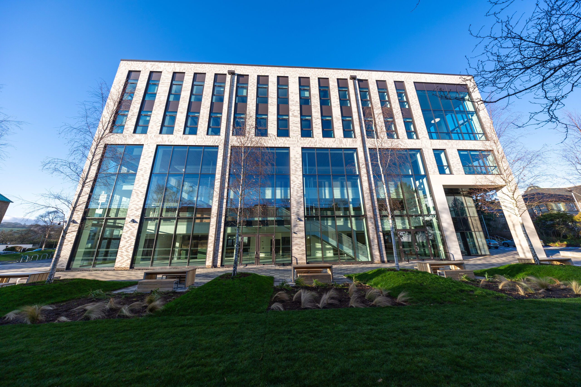
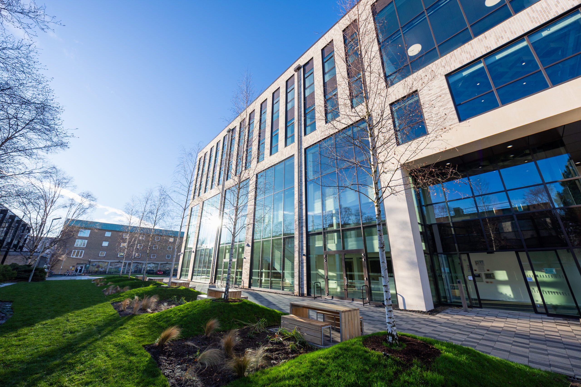
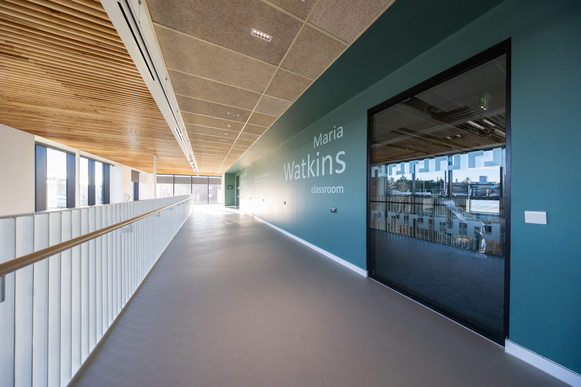
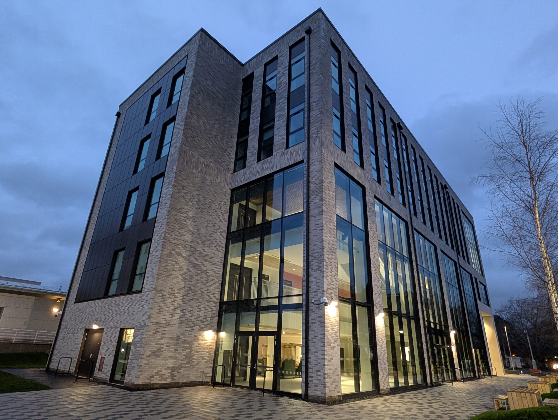
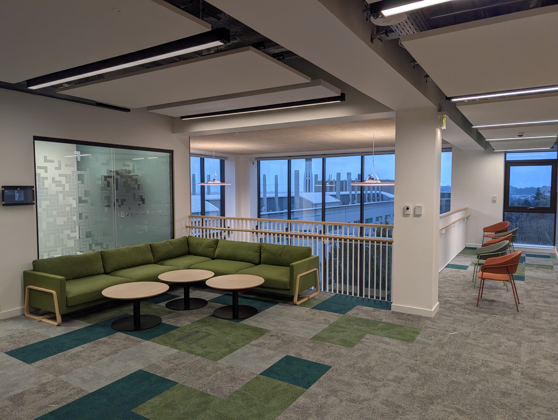
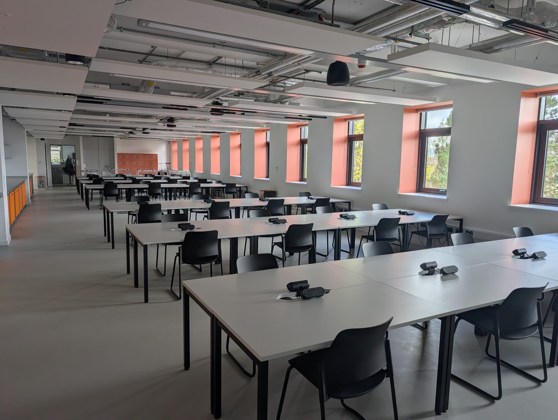
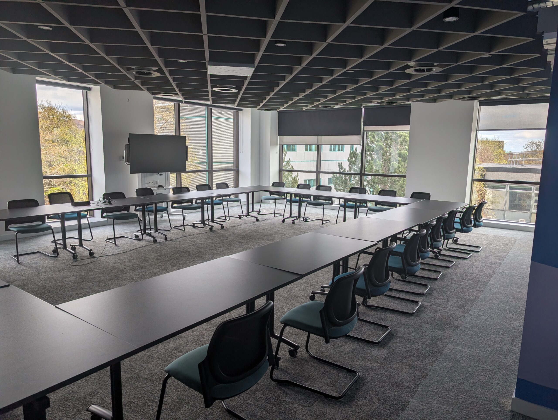
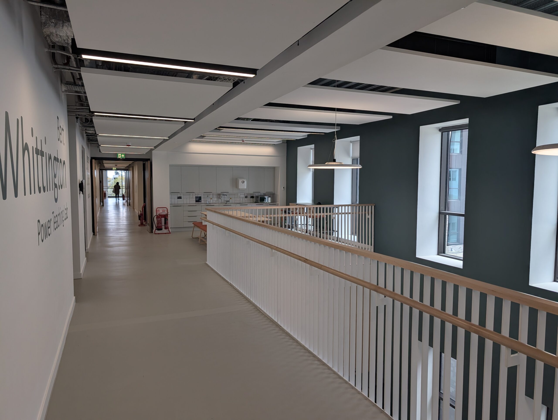
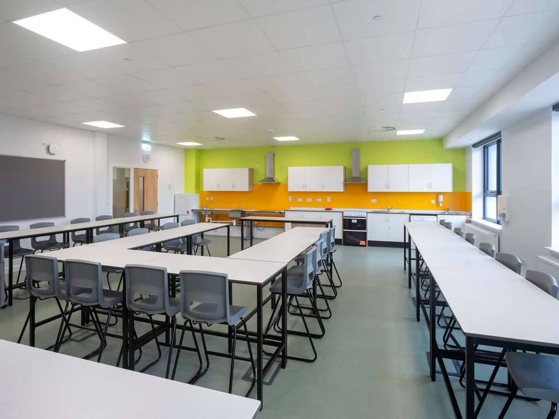
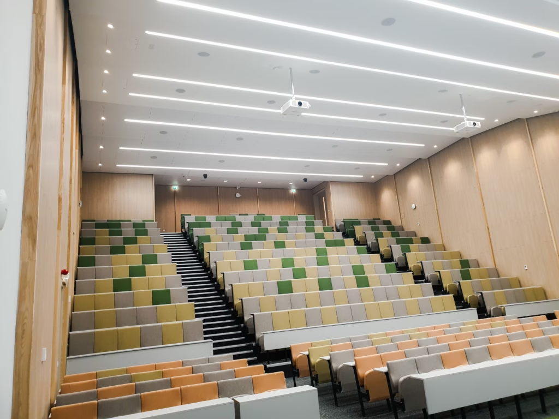
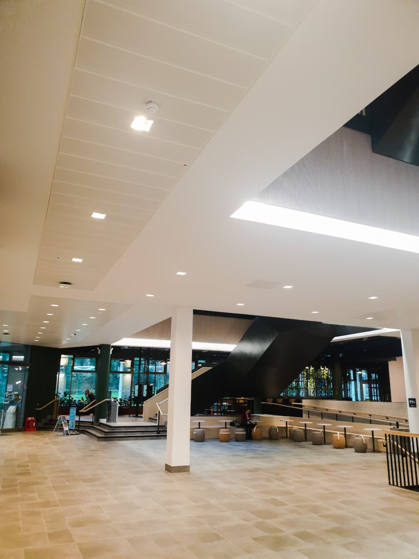
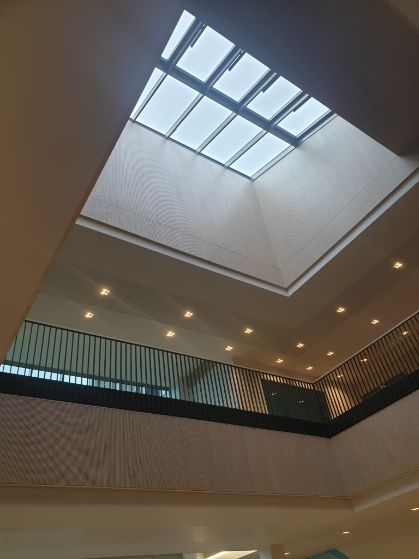
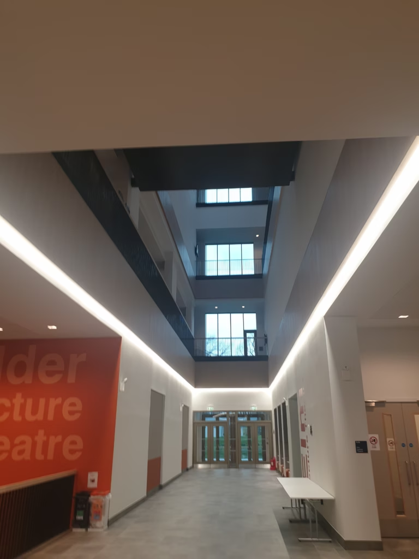
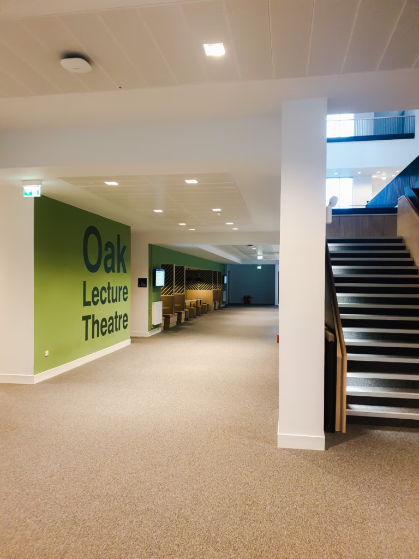
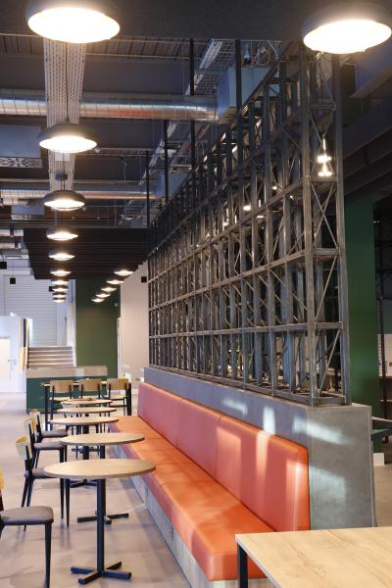
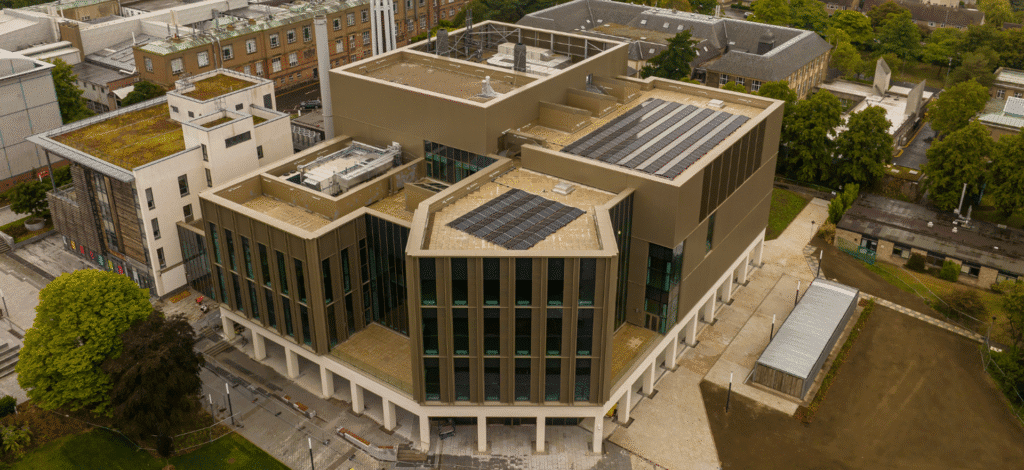
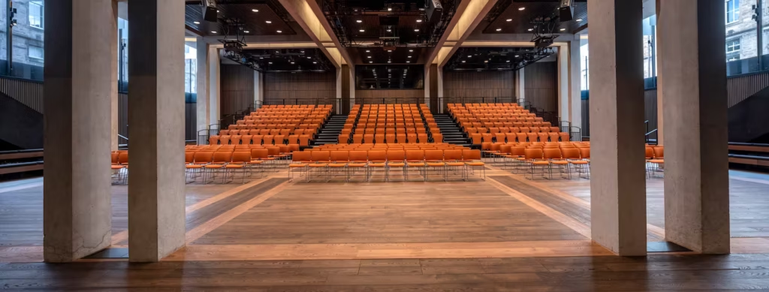
    The new Engineering Building at the University of Edinburgh spans five levels and provides a wide range of spaces for teaching, research, and collaboration. The facility includes a sub-divisible 120-person conference room, two 50-seat classrooms, a computer teaching laboratory, and a dedicated student innovation teaching space. The building also features a Net Zero Lab, which enables real-time energy monitoring throughout the building using a network of microsensors installed across every floor.

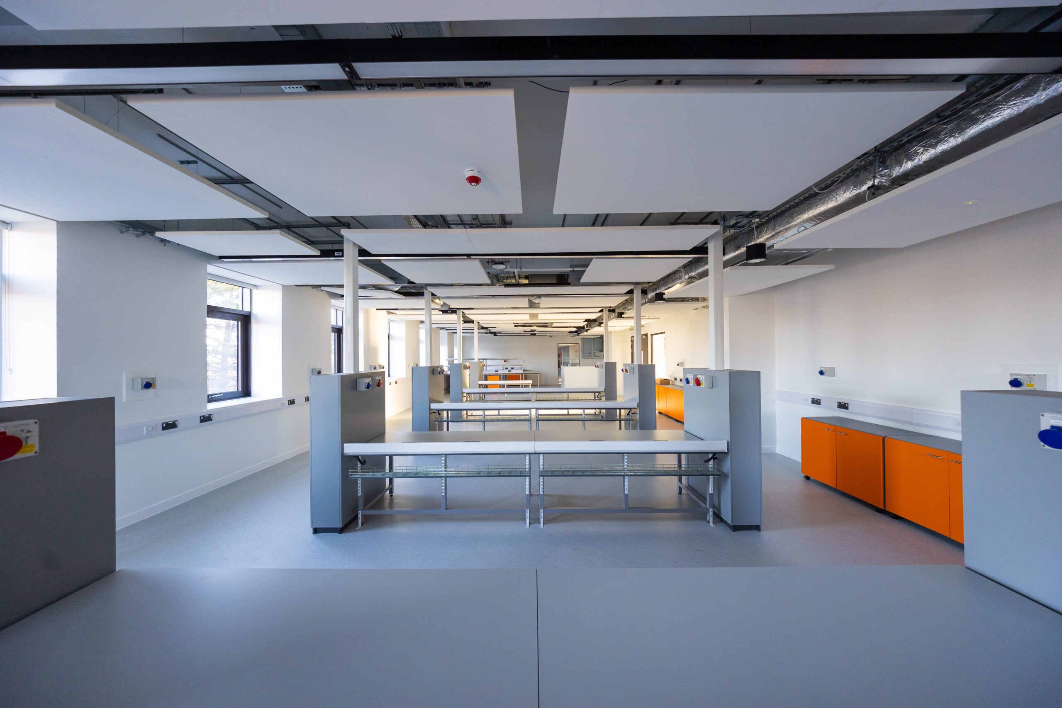
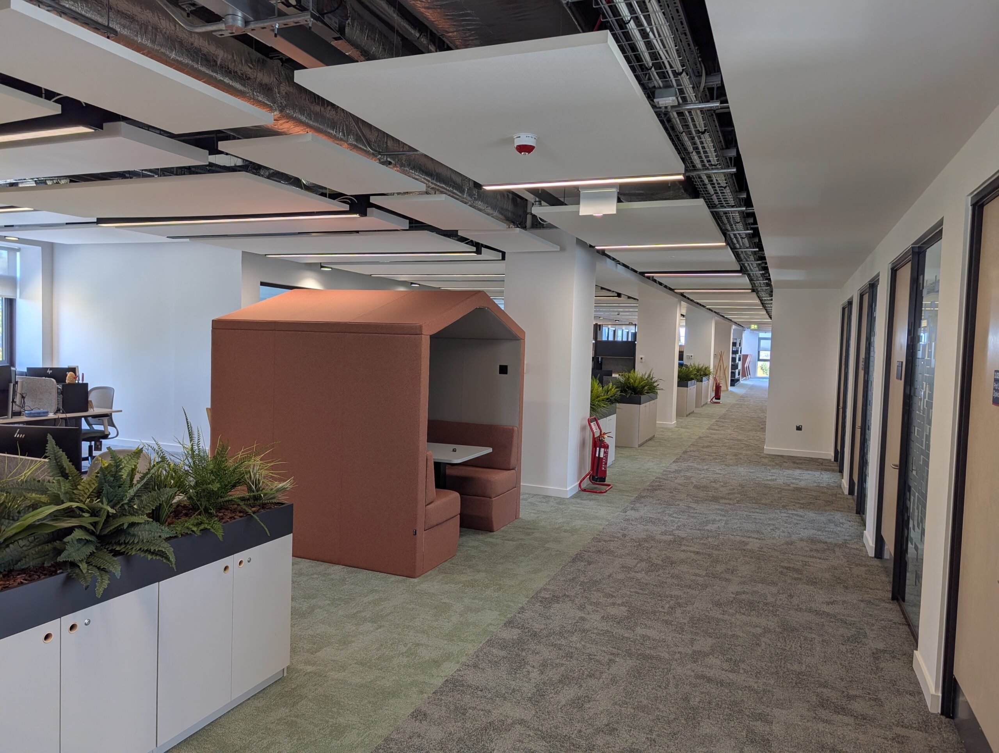
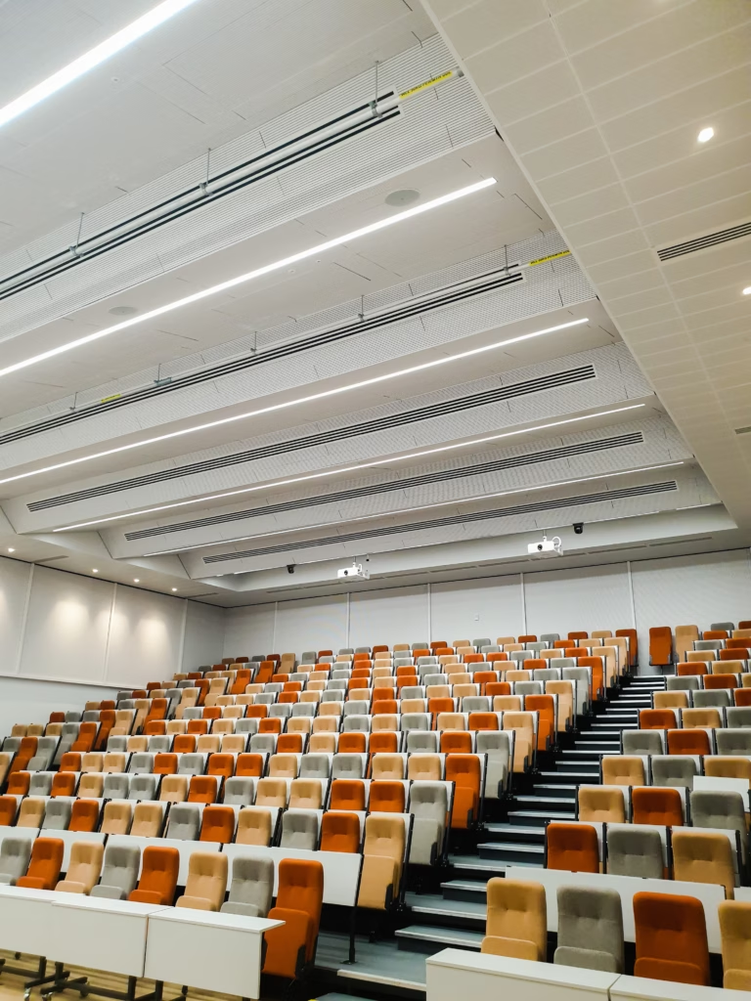
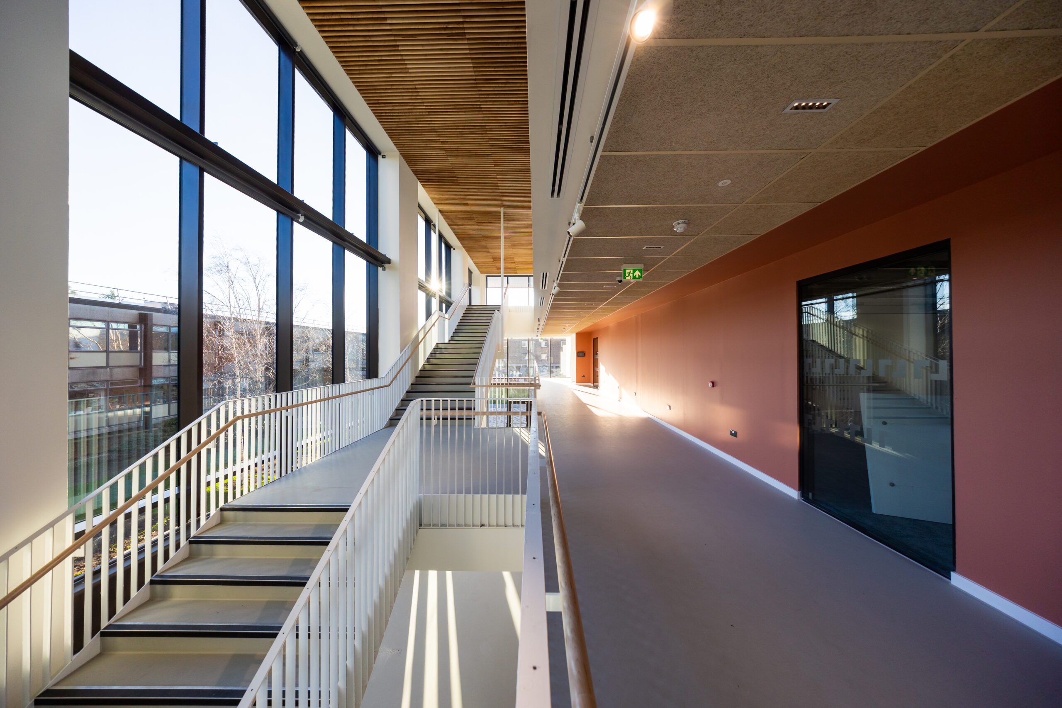
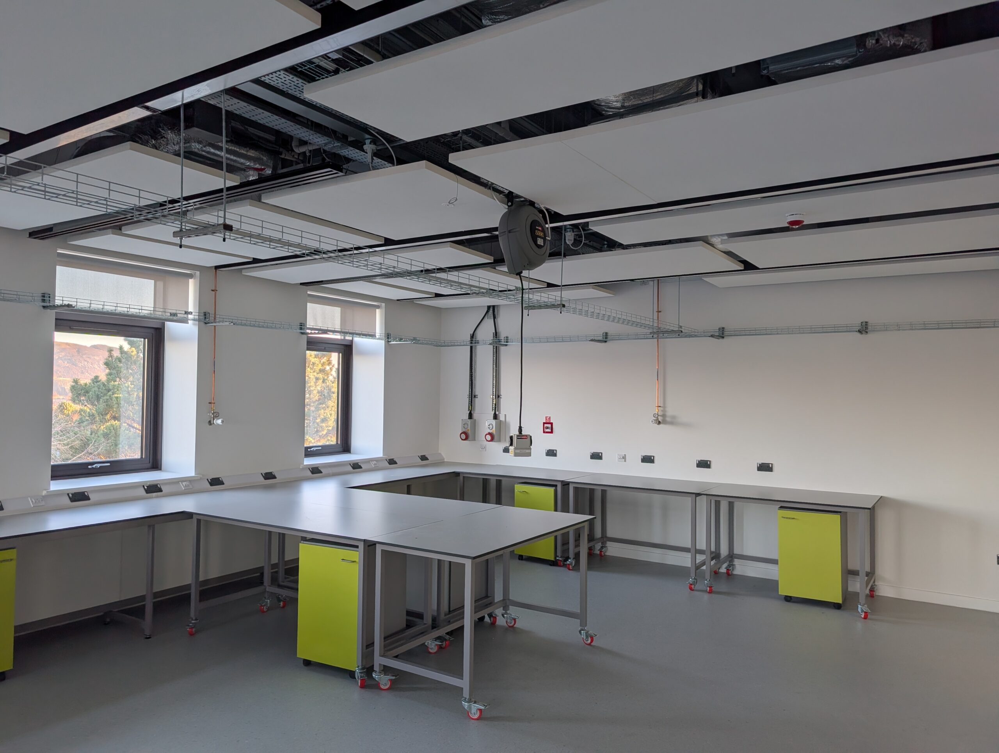
    PFP was responsible for delivering the partitioning and ceiling works throughout the project. Our team installed, aligned, and levelled several hundred acoustic rafts to achieve the required acoustic performance specifications. We also installed a bespoke baffle grid within the boardroom, providing both functional acoustic performance and a high-quality architectural finish. For this Project McLaughlin & Harvey was the principal contractor and they done an amazing job of co-ordination and assisting all trades to complete the project.

    Project Information

    • Clients Name: Edinburgh University
    • Size of The Contract: 2.2m
    • Sector: Education
    • Duration of the Project: 84 weeks
    • Services Provided: Partitions and Ceilings
    PFP Pegasus Fire Protection

    25A Bankhead Dr,
    Edinburgh EH11 4DN
    United Kingdom

    Proudly powered by WordPress

    Pages

    • Home
    • Services
      • Taping and Decoration
      • Steel Framing system
      • Ceilings
      • Drylining
    • Portfolio
    • Contact Us

    Privacy Policy

    30/07/2026
  • HRB2002 – Frogston P.S.

    PFP Pegasus Fire Protection

    PFP Pegasus Fire Protection


    0131 453 3388

    Job Applications
    • Home
    • Services
      • Taping and Decoration
      • Steel Framing system
      • Ceilings
      • Drylining
    • Portfolio
    • Contact Us

    Frogston Primary School

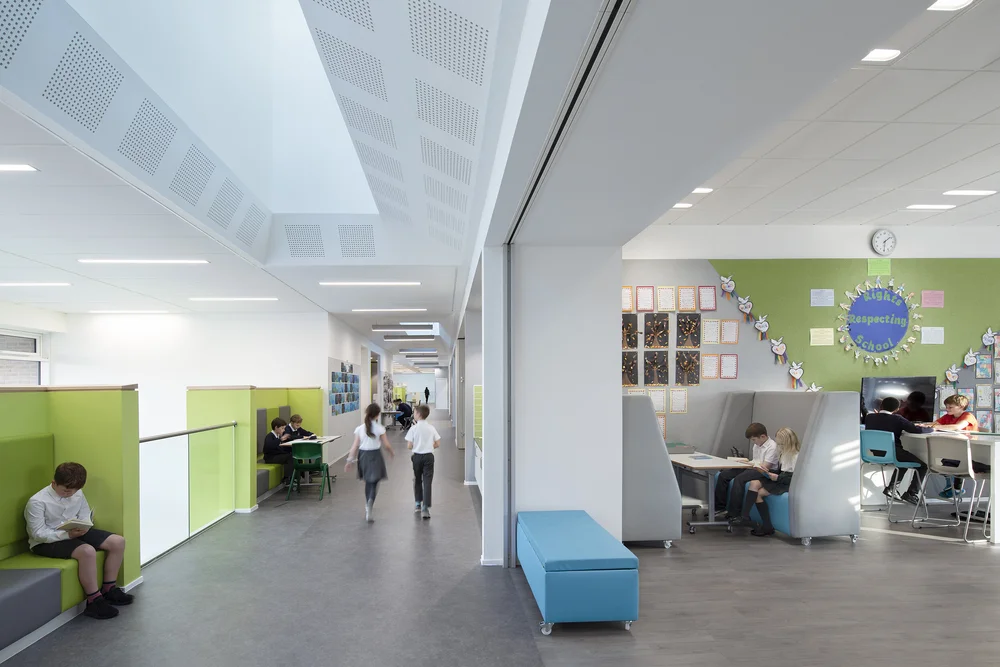
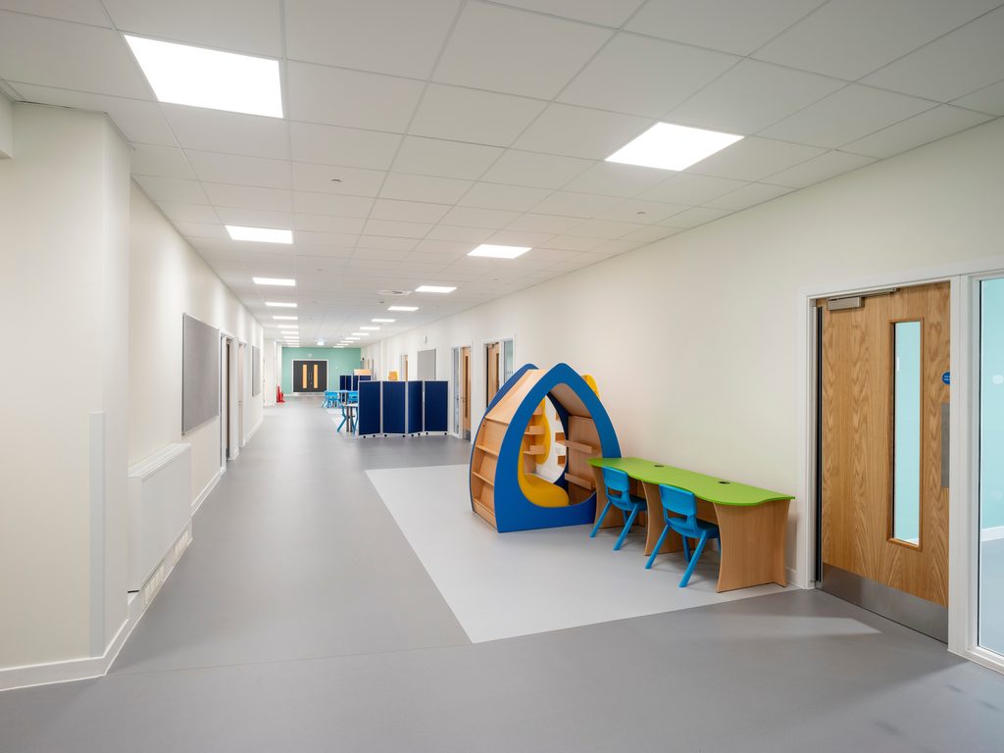
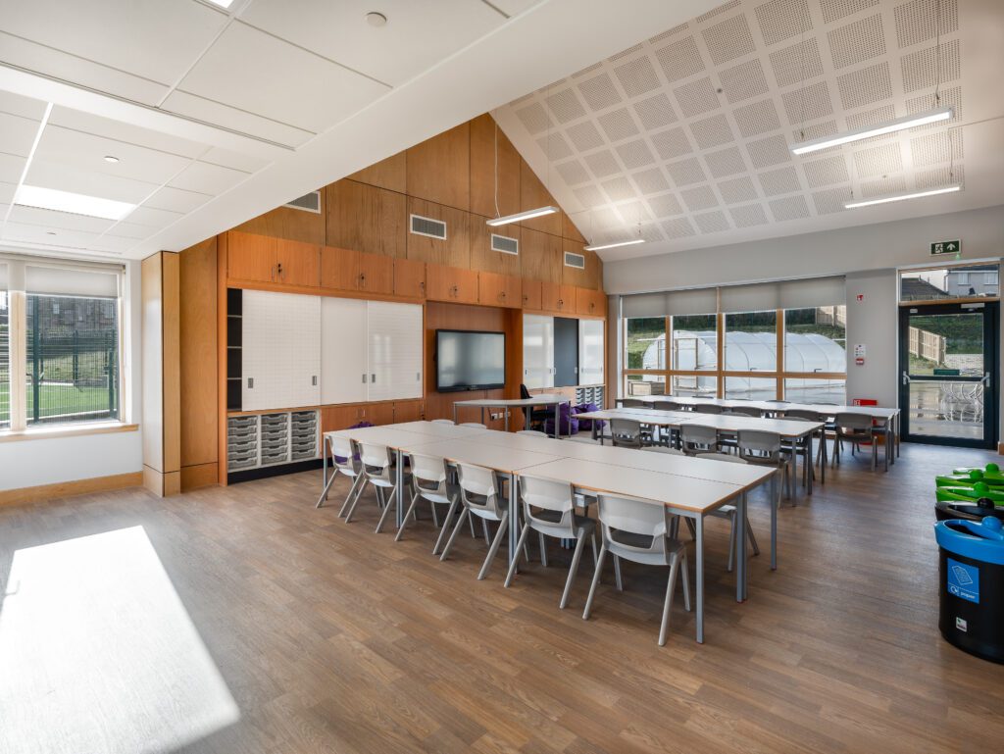
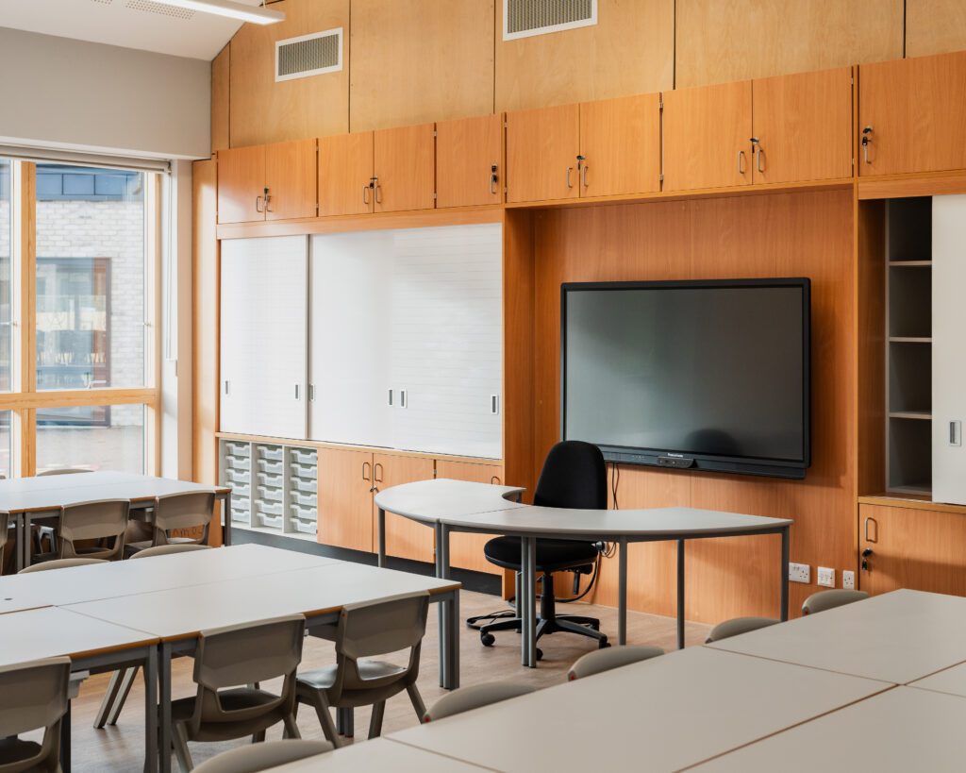
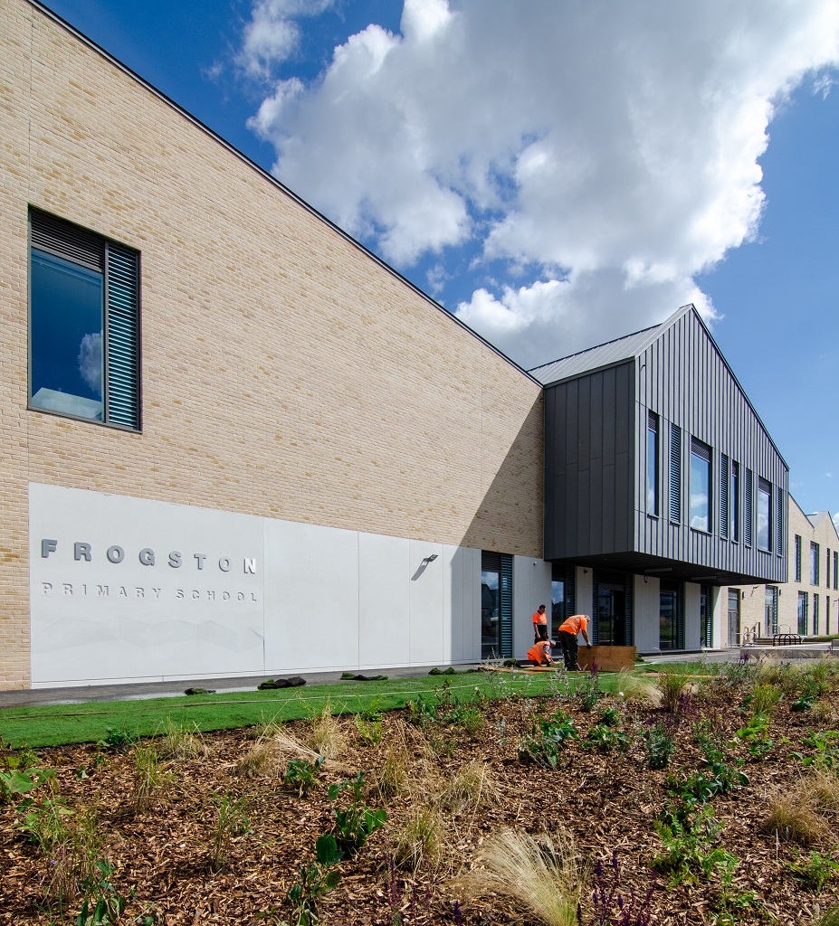
    A major extension to Frogston primary school in the centre of Edinburgh offers the staff and pupils six new classrooms as well as additional office and breakout spaces. This will support the schools growing roll. Frogston now supports more than 500 learners, including around 100 nursery children.

    Construction of the extension was carried out while the Frogston primary remained operational. Works had to be planned around teaching activities to minimise disruption. The connection between the existing building and the new extension required only minimal alterations to the original structure, further reducing the disruption on Frogston primary’s operations. Materials were carefully selected to match the original structure so the appearance remains uniform and consistent

    Project Information

    • Clients Name: East Lothian Council
    • Size of The Contract: 360k
    • Sector: Education
    • Duration of the Project: 36 Weeks
    • Services Provided: SFS, Partitions, Ceilings, Ames Taping and Decoration

    PFP Pegasus Fire Protection

    25A Bankhead Dr,
    Edinburgh EH11 4DN
    United Kingdom

    Proudly powered by WordPress

    Pages

    • Home
    • Services
      • Taping and Decoration
      • Steel Framing system
      • Ceilings
      • Drylining
    • Portfolio
    • Contact Us

    Privacy Policy

    30/07/2026
  • KIE2018 – Woodburn PS

    PFP Pegasus Fire Protection

    PFP Pegasus Fire Protection


    0131 453 3388

    Job Applications
    • Home
    • Services
      • Taping and Decoration
      • Steel Framing system
      • Ceilings
      • Drylining
    • Portfolio
    • Contact Us

    Woodburn Primary School

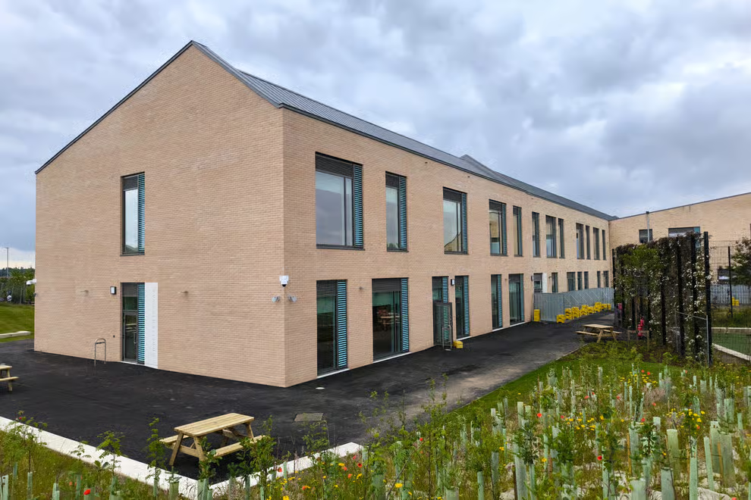
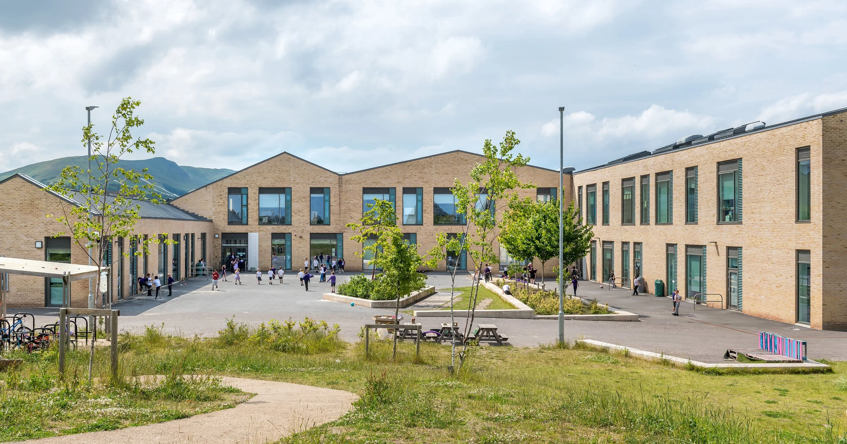
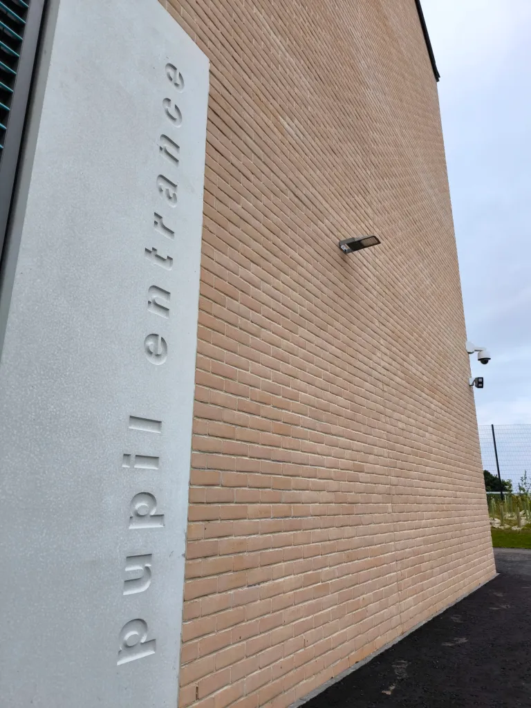
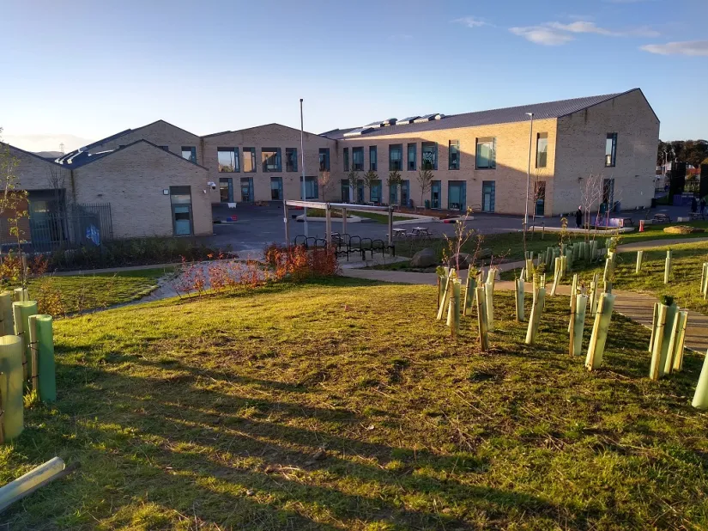
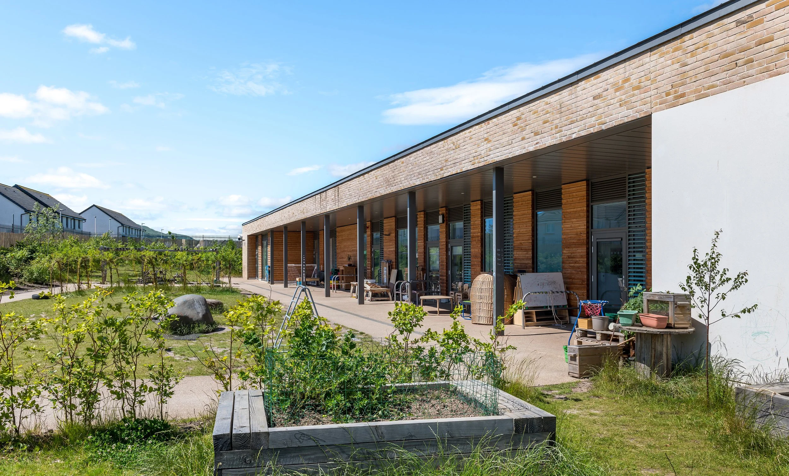
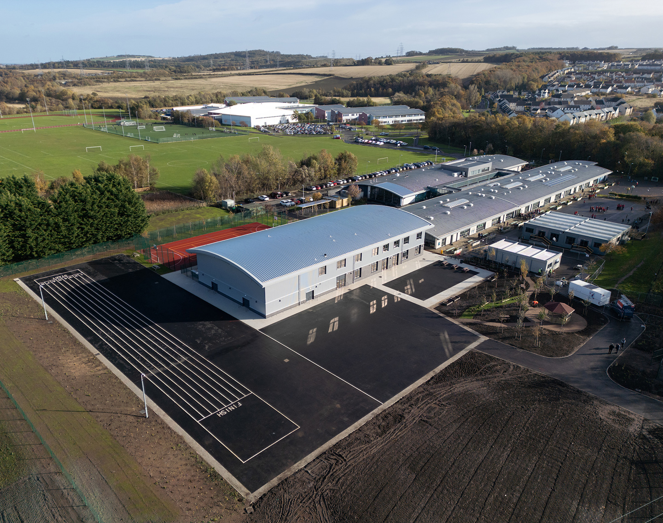
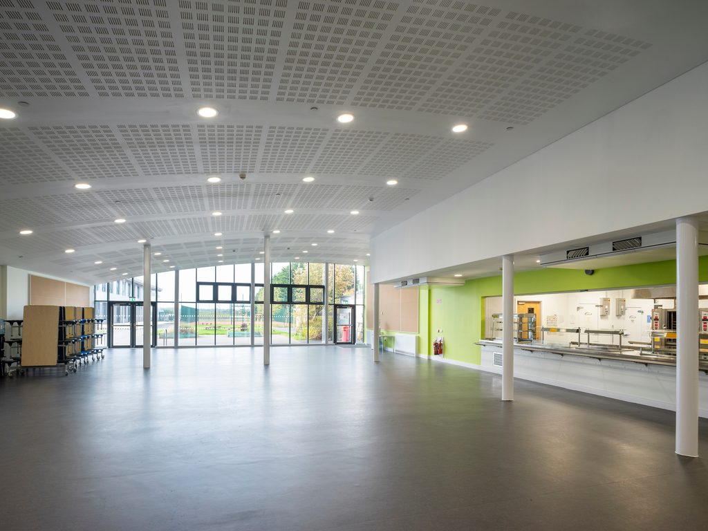
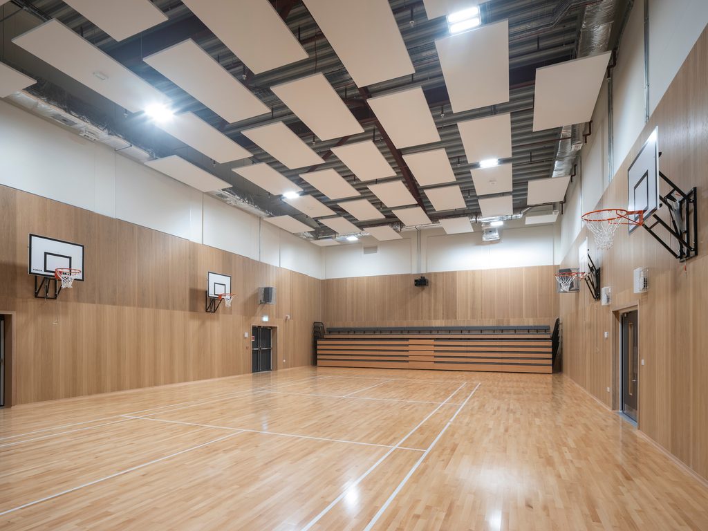
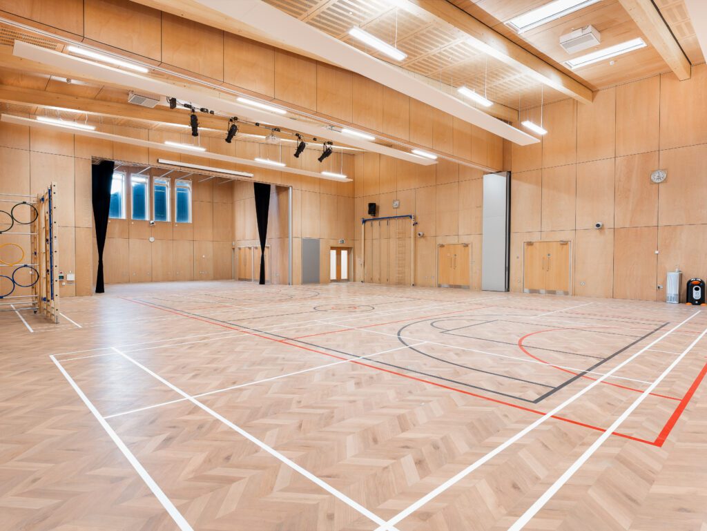
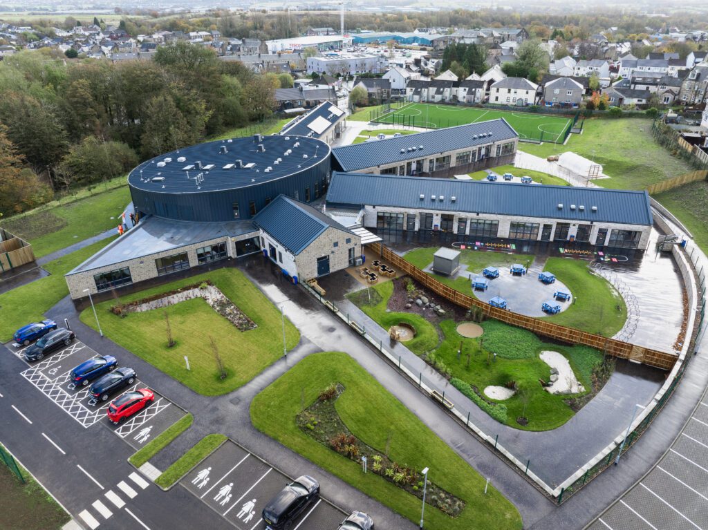
    Woodburn Primary School was a project that was much needed in the community of Dalkeith, the scope of the project was to build an extension to the existing school building and refurbish the kitchen and canteen seating areas. This project provided the primary should with nine new classrooms an additional gym hall and various improvements to the surrounding play areas   as well as creatin a sensory garden with locally sourced wildflowers.

    project information

    • Clients Name: Kier Construction Ltd 
    • Size of The Contract: £775k
    • Sector: Education
    • Duration of the project: 36 weeks
    • Services provided: Partitions, Ceilings, taping and decoration

    PFP Pegasus Fire Protection

    25A Bankhead Dr,
    Edinburgh EH11 4DN
    United Kingdom

    Proudly powered by WordPress

    Pages

    • Home
    • Services
      • Taping and Decoration
      • Steel Framing system
      • Ceilings
      • Drylining
    • Portfolio
    • Contact Us

    Privacy Policy

    16/02/2026
  • MCL2005 – Nucleus UoE

    PFP Pegasus Fire Protection

    PFP Pegasus Fire Protection


    0131 453 3388

    Job Applications
    • Home
    • Services
      • Taping and Decoration
      • Steel Framing system
      • Ceilings
      • Drylining
    • Portfolio
    • Contact Us

    Nucleus UoE

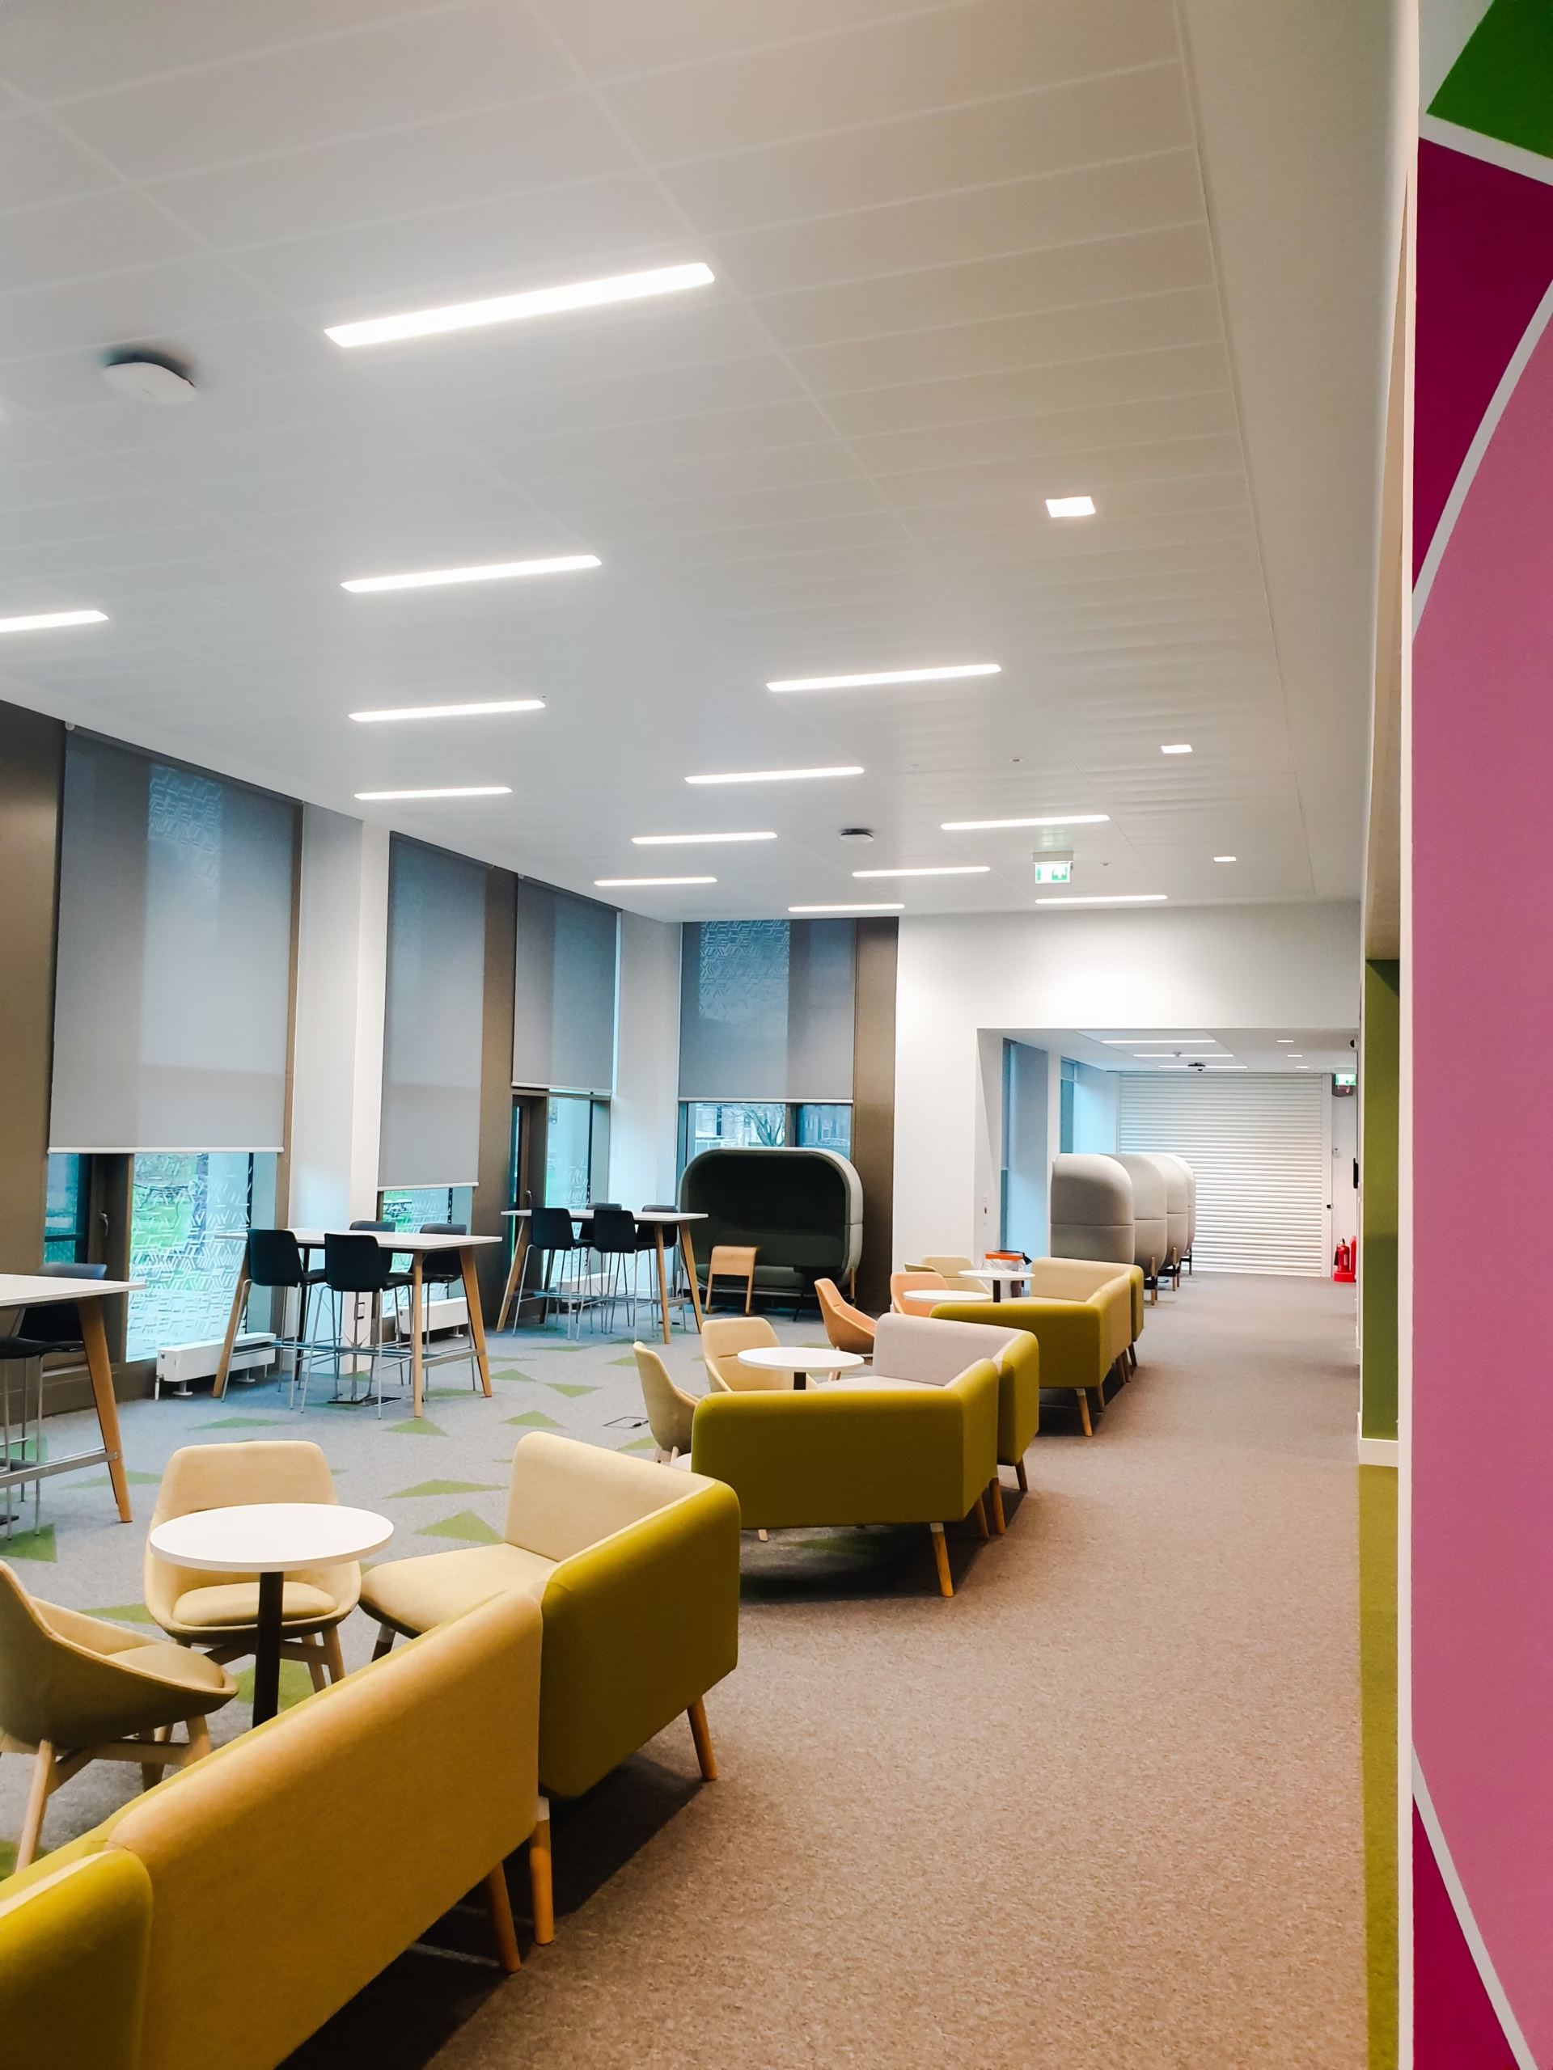
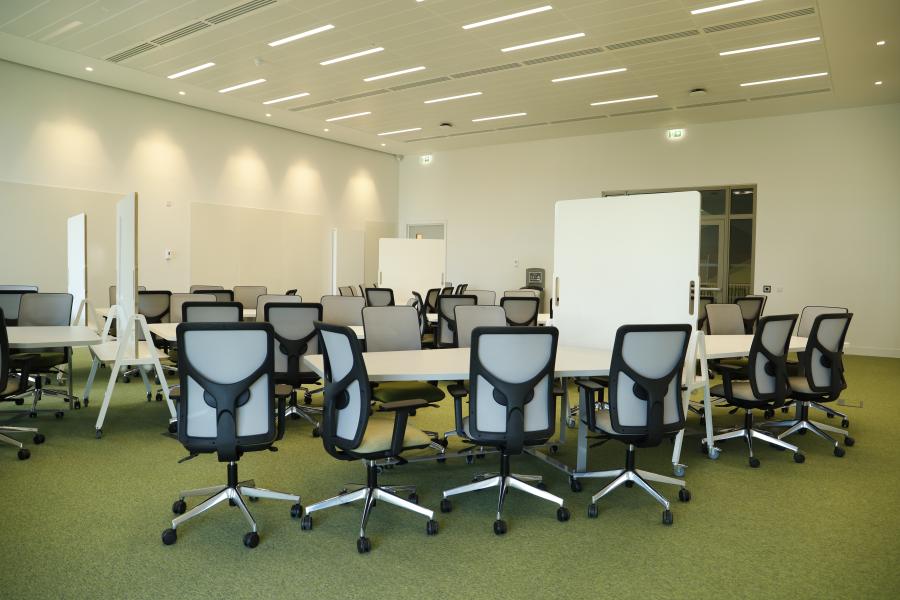
    Image showing a social space with various seating options after completion of University of Edinburgh nucleus building

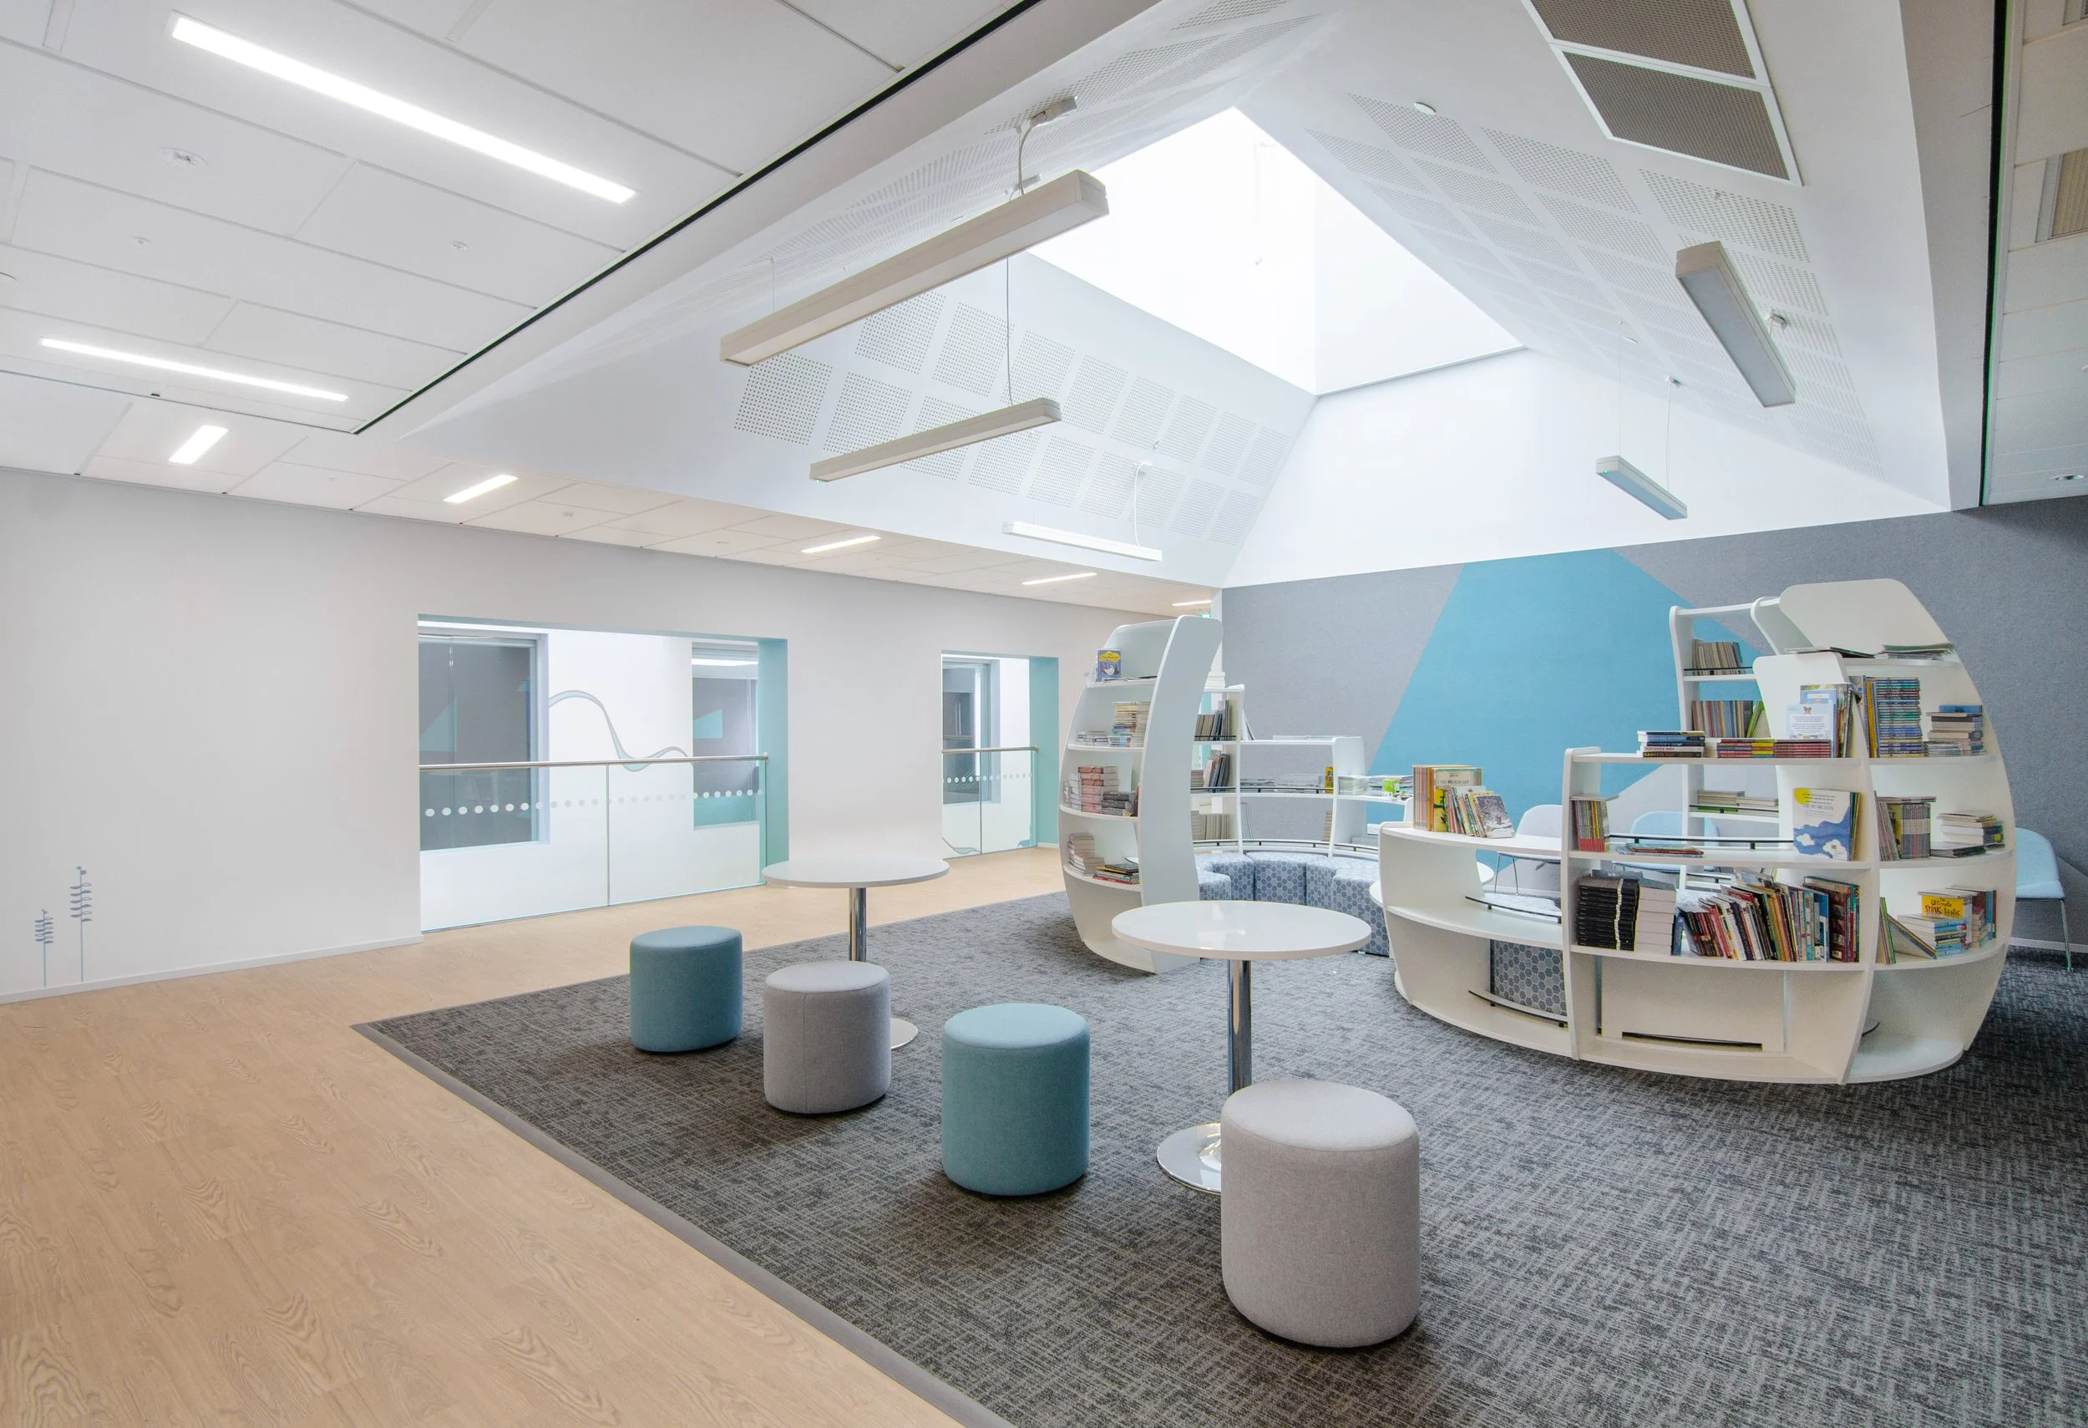
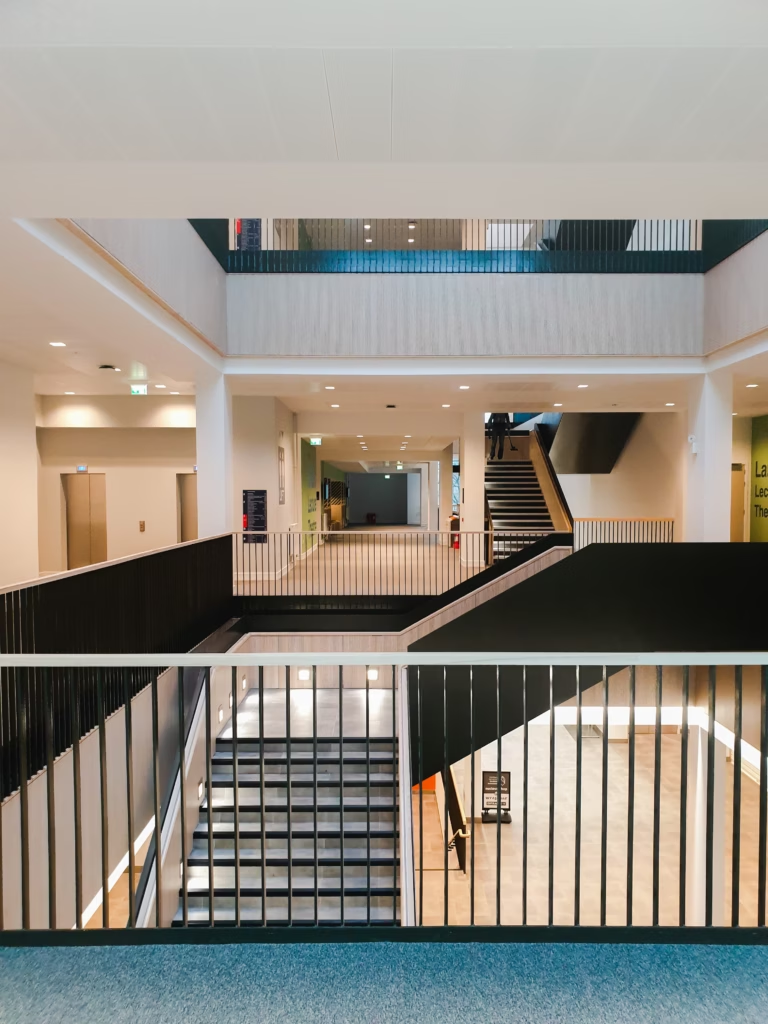
    The nucleus building was a shared learning, teaching and social hub built in the heart of king’s buildings campus in Edinburgh. This beautiful building was designed by Sheppard Robson Architects and delivered by McLaughlin & Harvey, the building provides a large variety of spaces across the 5 levels of the building. Some of the spaces available within the building are lecture theaters, studio classrooms, specialist teaching rooms and other open spaces for collaboration like group pods and touchdown spaces.

    PFP have installed a full range of British Gypsum internal metal stud partition systems within the project which required special attention to acoustic properties to meet the building’s demanding design requirements. The ceiling specifications required precise and complex installation and detailing and included British Gypsum plasterboard ceilings in conjunction with SAS metal ceilings, as well as Danotile and Zentia exposed grid installations. All ames taping and decoration finishing works were also carried out by PFP, with bright accent colours being used throughout the building

    project information

    • Clients Name: McLaughlin & Harvey
    • Construction Limited
    • Size of The Contract: £2.1M
    • Sector: Education
    • Duration of the project: 94.5 weeks
    • Services provided: Partitions, Ceilings, taping and decoration

    PFP Pegasus Fire Protection

    25A Bankhead Dr,
    Edinburgh EH11 4DN
    United Kingdom

    Proudly powered by WordPress

    Pages

    • Home
    • Services
      • Taping and Decoration
      • Steel Framing system
      • Ceilings
      • Drylining
    • Portfolio
    • Contact Us

    Privacy Policy

    16/02/2026
  • CAL2027 – Moorpark

    PFP Pegasus Fire Protection

    PFP Pegasus Fire Protection


    0131 453 3388

    Job Applications
    • Home
    • Services
      • Taping and Decoration
      • Steel Framing system
      • Ceilings
      • Drylining
    • Portfolio
    • Contact Us

    Moorpark primary school

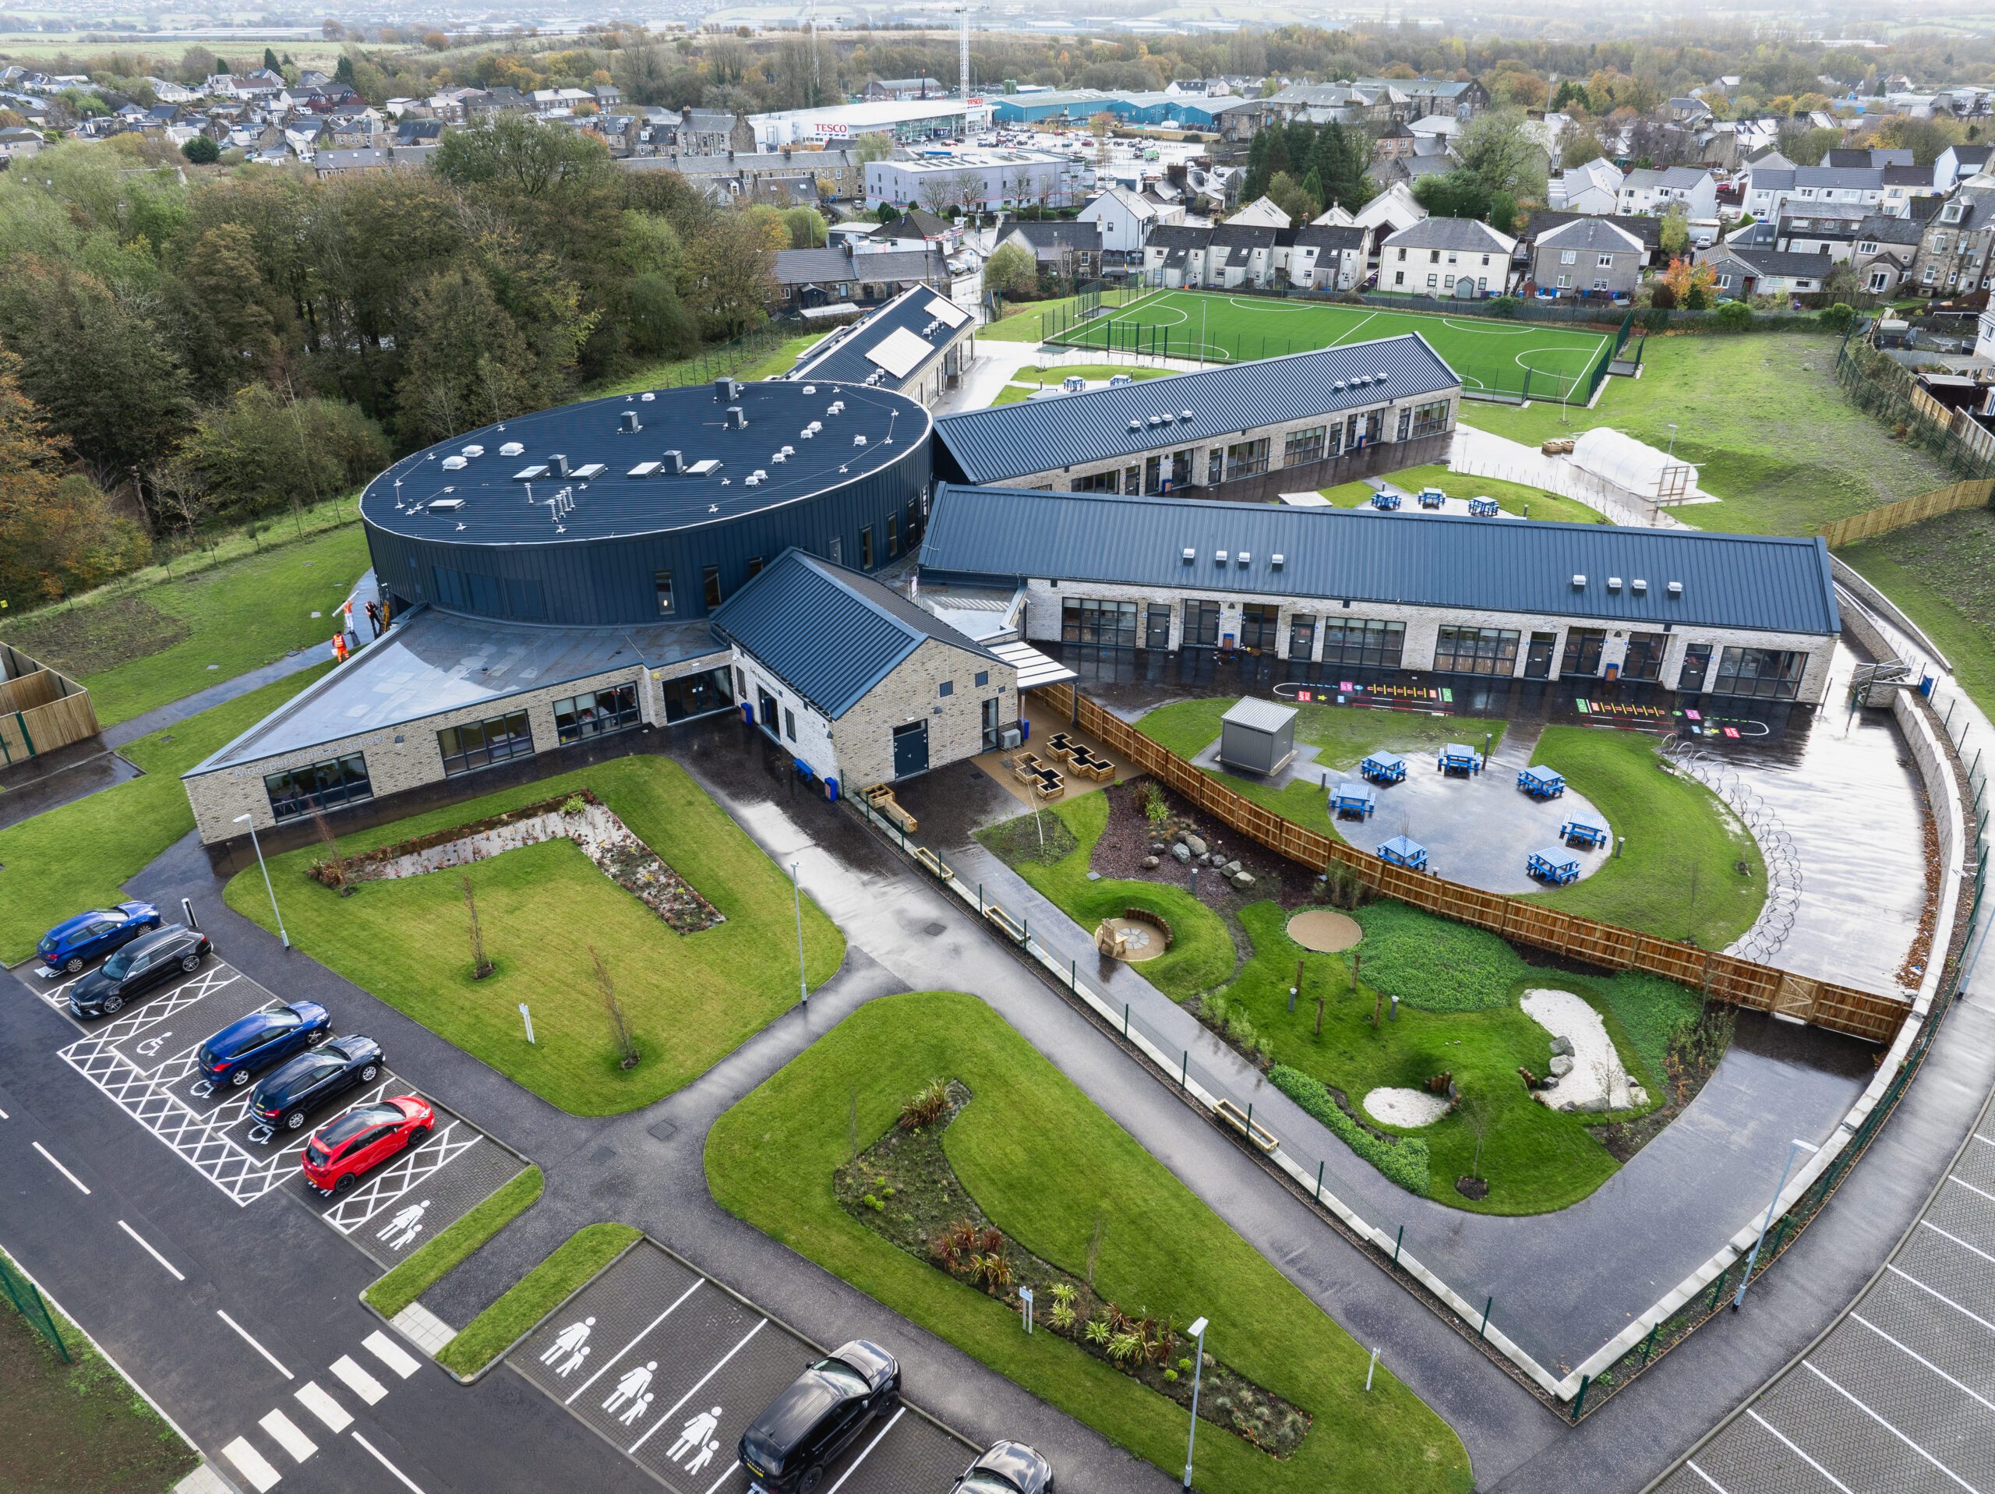
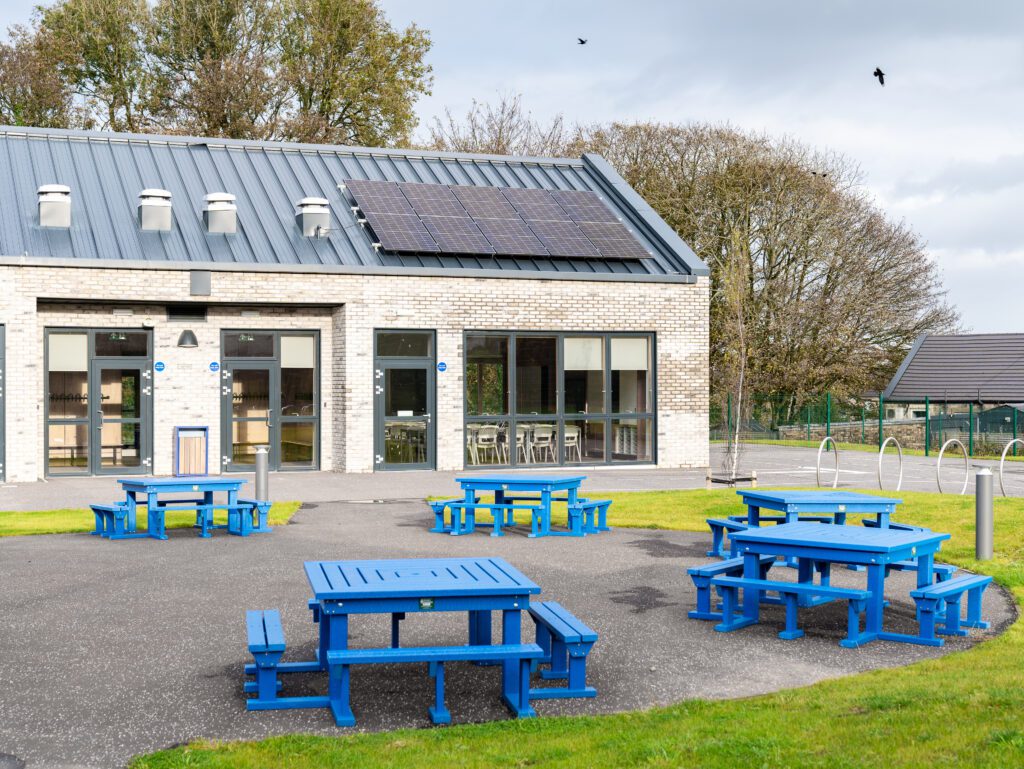
    Moorpark primary school project was designed with energy efficiency and sustainability at its core to achieve this natural ventilation strategies were employed, and solar panels were installed to provide free renewable energy. The school provides space for 12 classes and a 24-place early years facility to the community of North Ayrshire.

    project information

    • Clients Name: Clark Contracts LTD
    • Size of The Contract: £616k
    • Sector: Education
    • Duration of the project: 54 weeks
    • Services provided: Partitions, Ceilings, taping and decoration

    PFP Pegasus Fire Protection

    25A Bankhead Dr,
    Edinburgh EH11 4DN
    United Kingdom

    Proudly powered by WordPress

    Pages

    • Home
    • Services
      • Taping and Decoration
      • Steel Framing system
      • Ceilings
      • Drylining
    • Portfolio
    • Contact Us

    Privacy Policy

    16/02/2026
  • BAL2194 – EFI

    PFP Pegasus Fire Protection

    PFP Pegasus Fire Protection


    0131 453 3388

    Job Applications
    • Home
    • Services
      • Taping and Decoration
      • Steel Framing system
      • Ceilings
      • Drylining
    • Portfolio
    • Contact Us

    Edinburgh Futures Institute

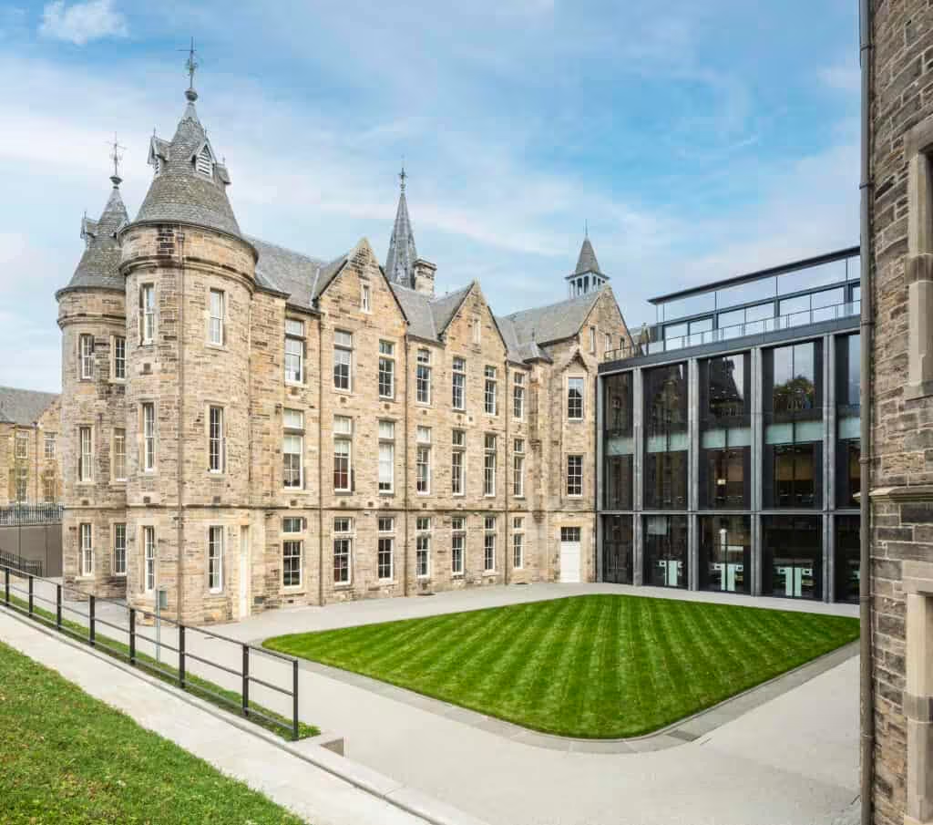
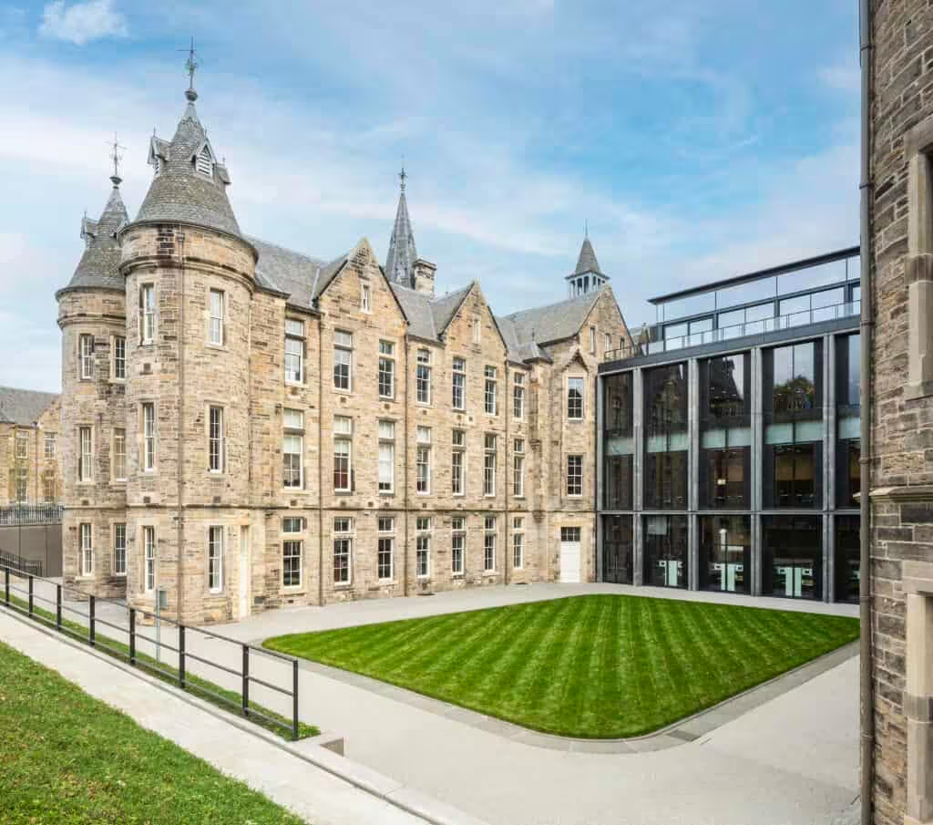
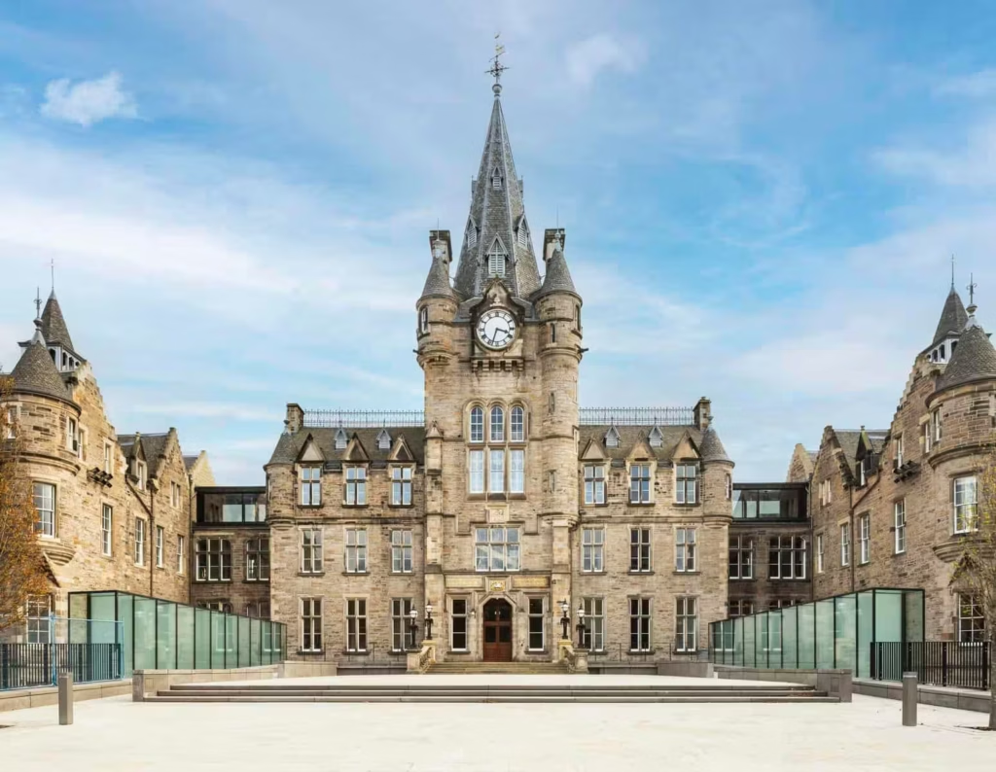
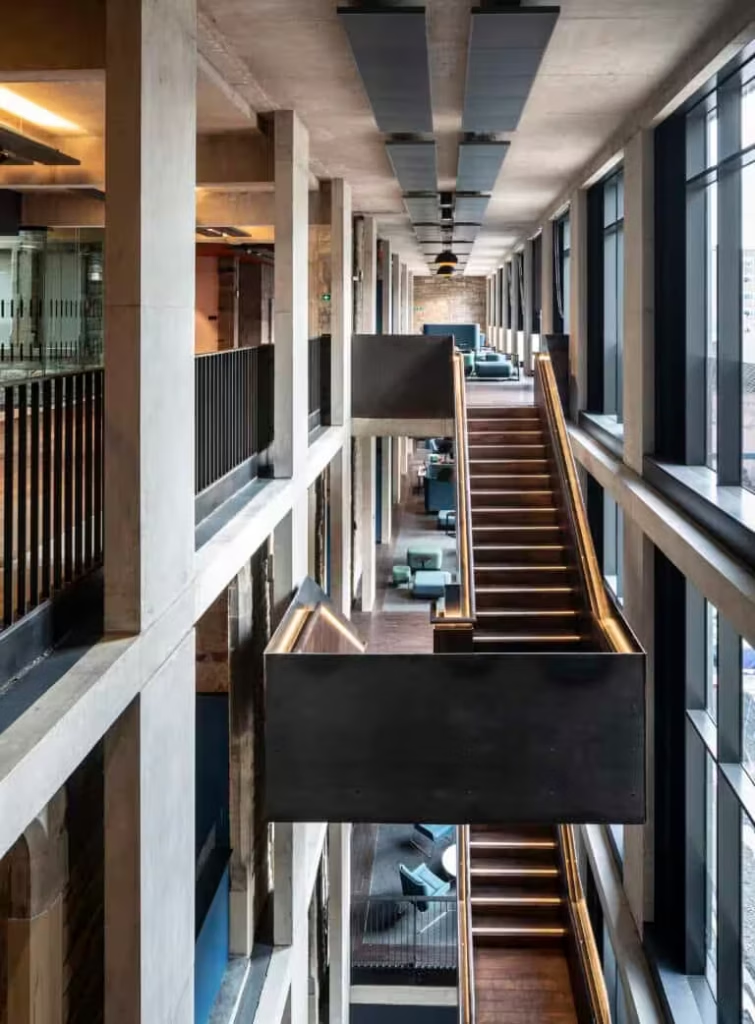
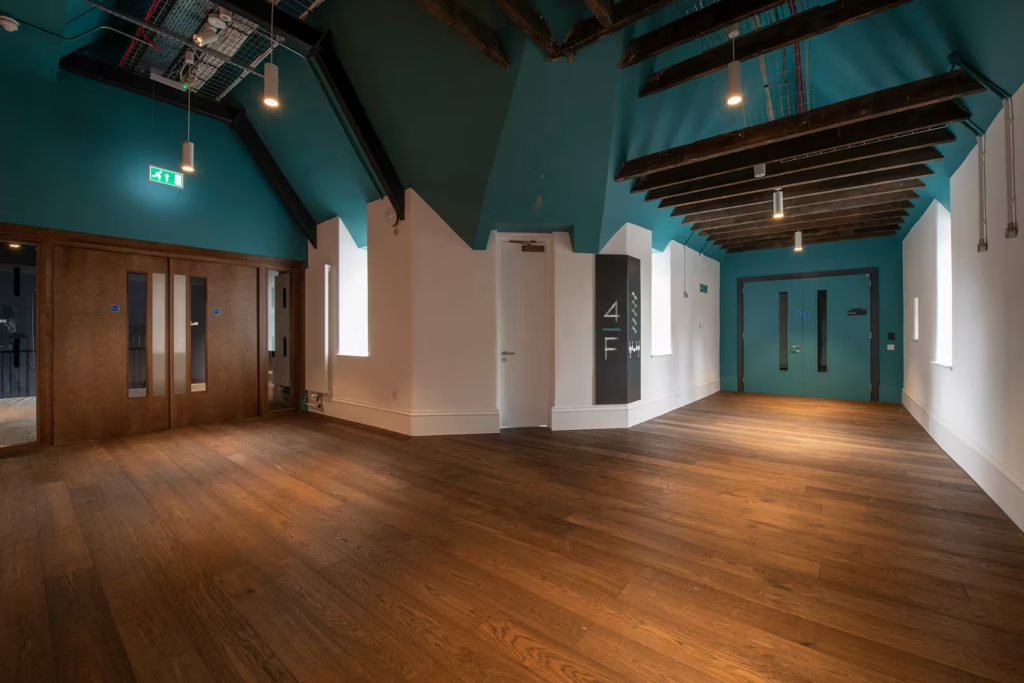
    The Edinburgh Futures Institute was a significant undertaking to transform the historic Edinburgh royal infirmary into an interdisciplinary learning and research building for the university of Edinburgh. Care was taken through out the project to preserve the beautiful architecture while adding a modern touch with the centre piece being the beautifully restored clock tower.

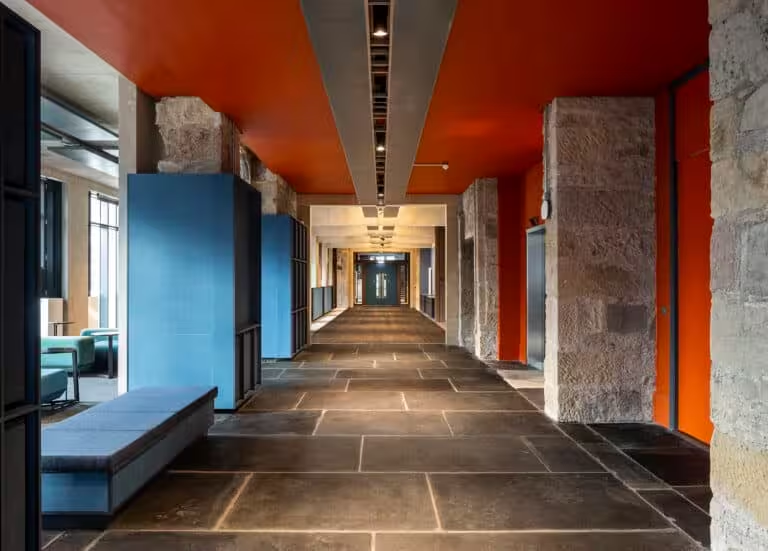
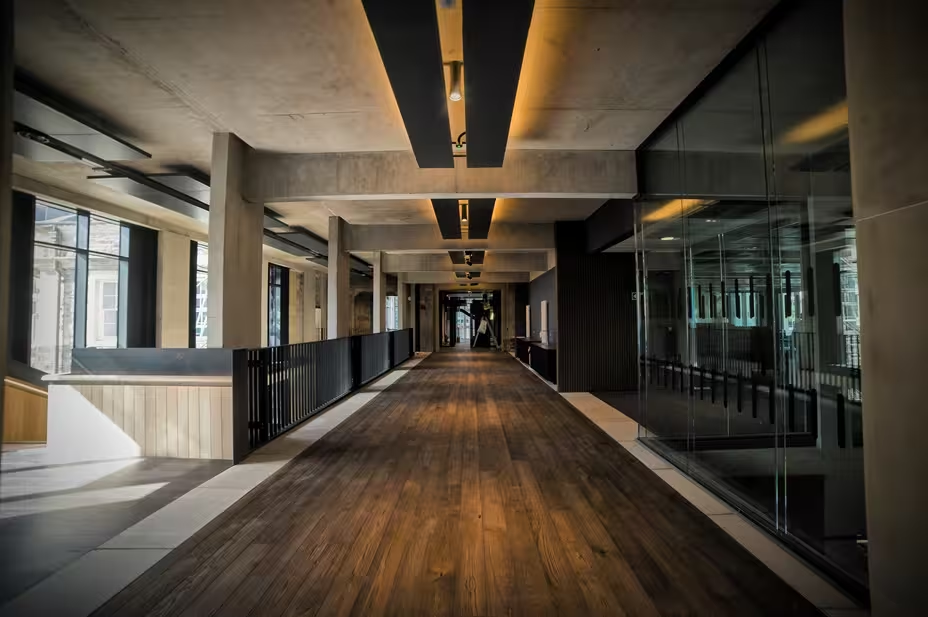
    Throughout Edinburgh Futures Institute project PFP have installed woodwool to all exterior walls covering 11,500m2, woodwool was chosen as a material as it was suitable for plastering directly on the board without preparation being needed. PFP also installed various acoustic rafts throughout the project to help with sound quality and reduce echoes caused by the high ceilings.

    project information

    • Clients Name: Balfour Beatty
    • Size of The Contract: £4.6M
    • Sector: Education, Specialist refurbishment
    • Duration of the project: 108 weeks
    • Services provided: Partitions and Ceilings
    PFP Pegasus Fire Protection

    25A Bankhead Dr,
    Edinburgh EH11 4DN
    United Kingdom

    Proudly powered by WordPress

    Pages
    • Home
    • Services
      • Taping and Decoration
      • Steel Framing system
      • Ceilings
      • Drylining
    • Portfolio
    • Contact Us

    Privacy Policy

    16/02/2026