


Nucleus UoE
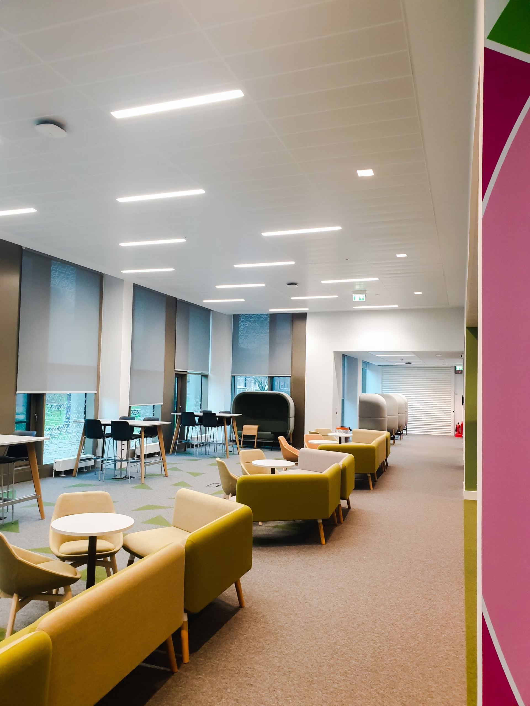
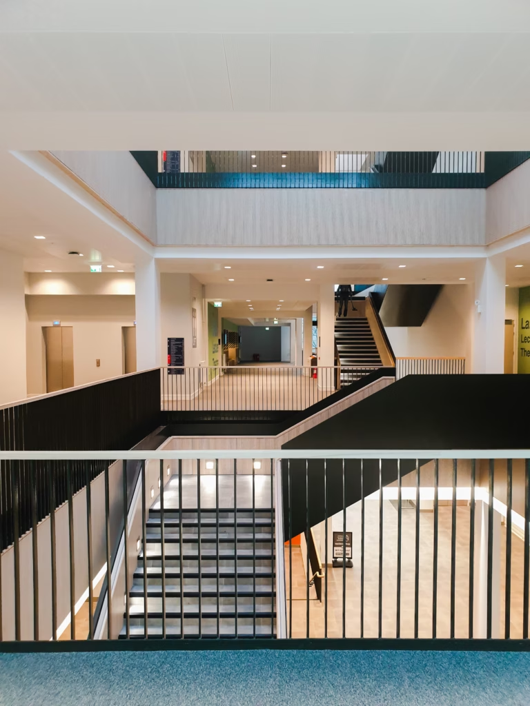
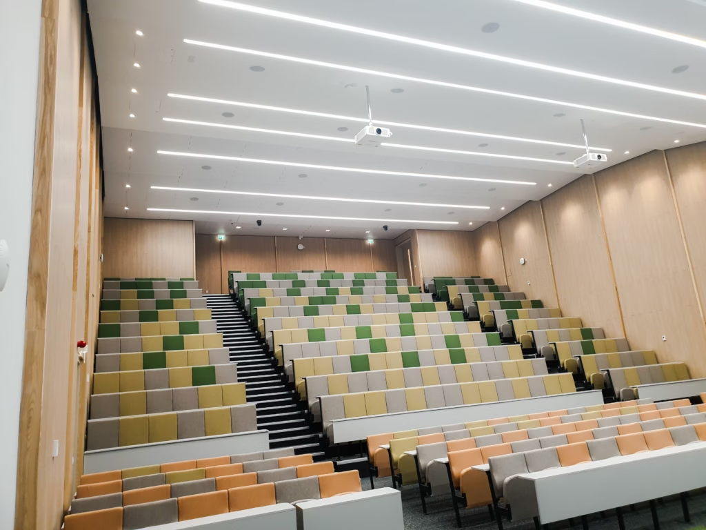
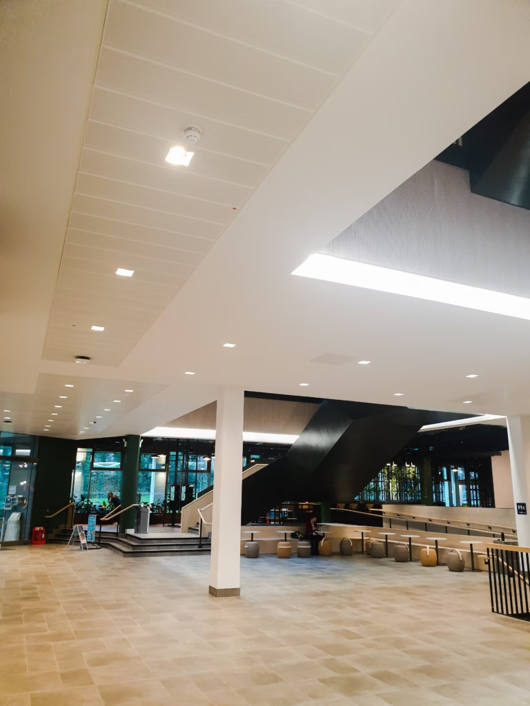
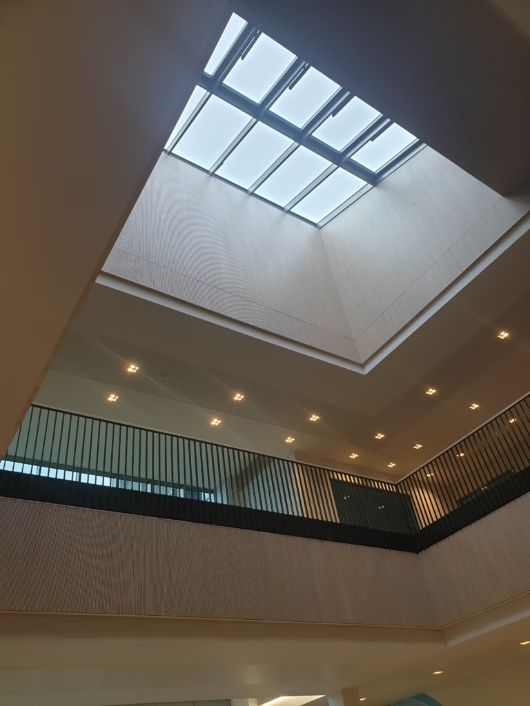
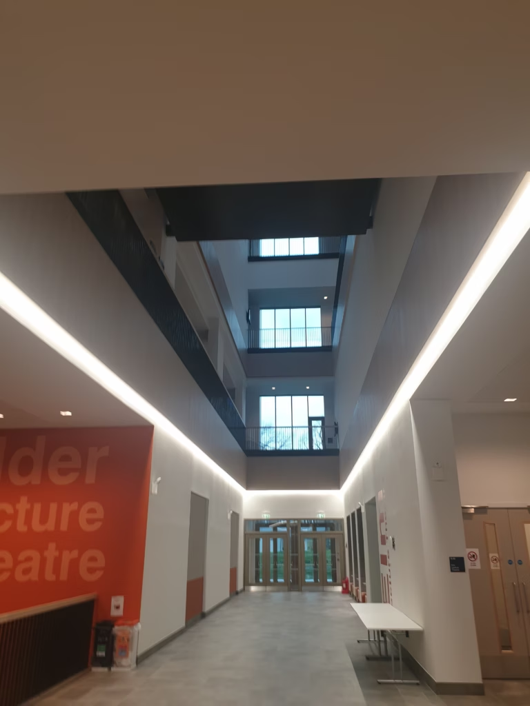
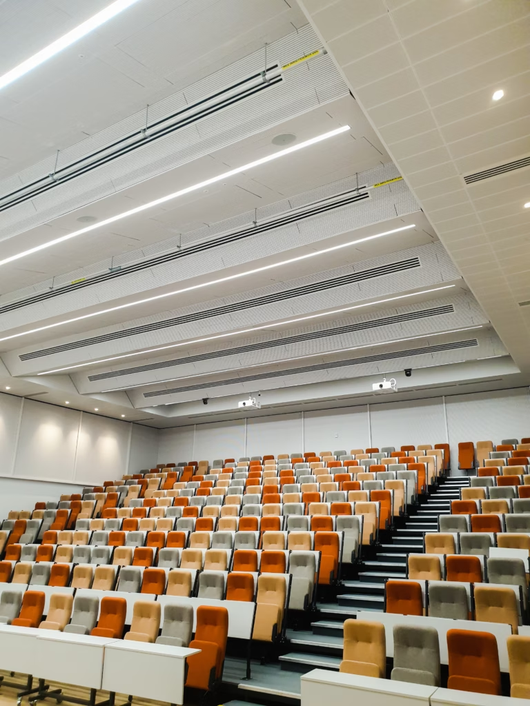
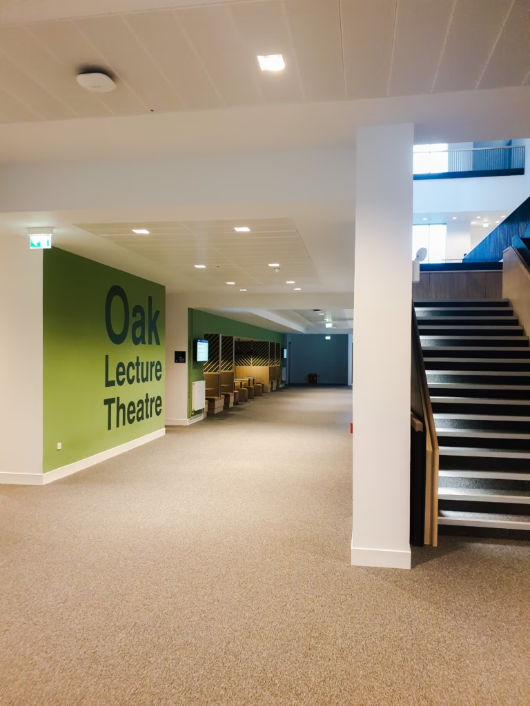
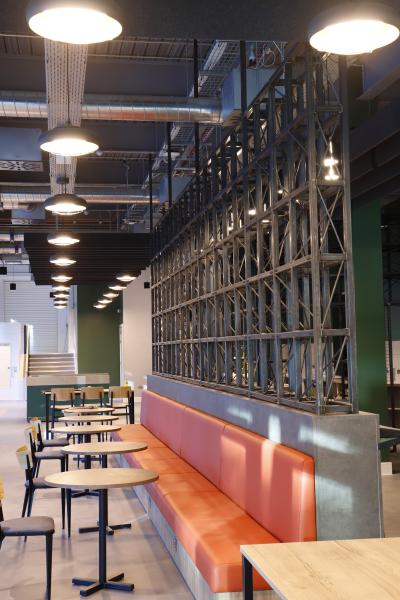
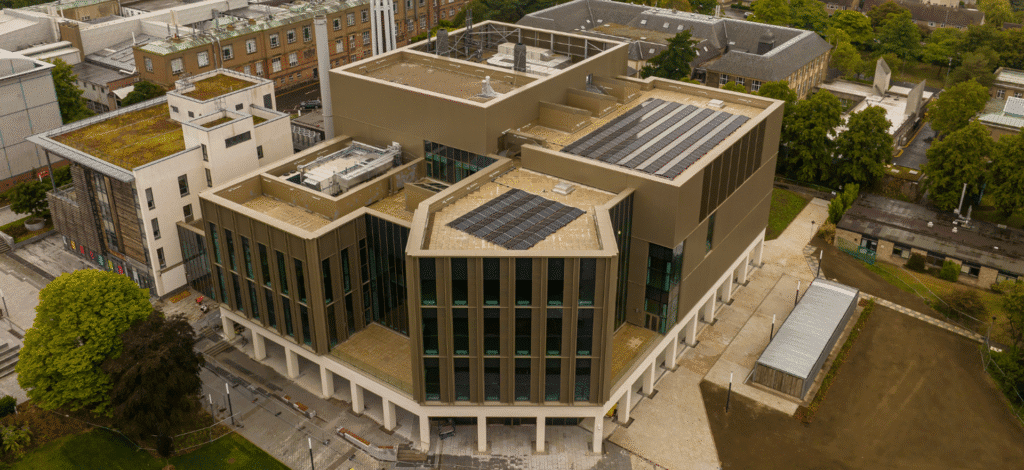
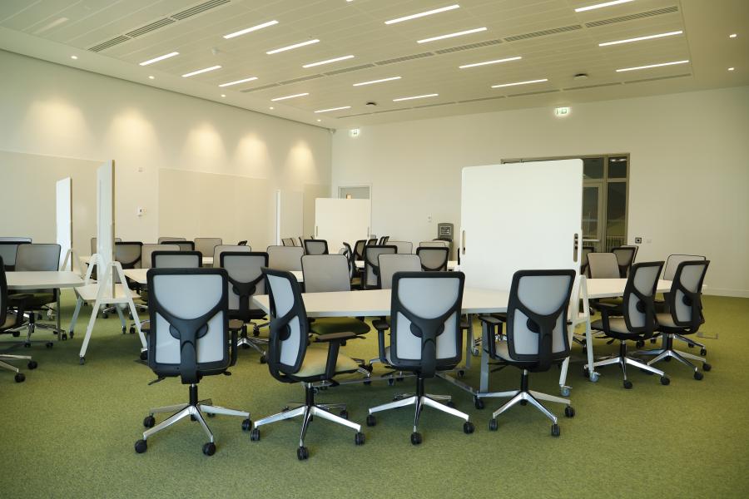
The nucleus building was a shared learning, teaching and social hub built in the heart of king’s buildings campus in Edinburgh. This beautiful building was designed by Sheppard Robson Architects and delivered by McLaughlin & Harvey, the building provides a large variety of spaces across the 5 levels of the building. Some of the spaces available within the building are lecture theaters, studio classrooms, specialist teaching rooms and other open spaces for collaboration like group pods and touchdown spaces.
PFP have installed a full range of British Gypsum internal metal stud partition systems within the project which required special attention to acoustic properties to meet the building’s demanding design requirements. The ceiling specifications required precise and complex installation and detailing and included British Gypsum plasterboard ceilings in conjunction with SAS metal ceilings, as well as Danotile and Zentia exposed grid installations. All ames taping and decoration finishing works were also carried out by PFP, with bright accent colours being used throughout the building
project information
- Clients Name: McLaughlin & Harvey
- Construction Limited
- Size of The Contract: £2.1M
- Sector: Education
- Duration of the project: 94.5 weeks
- Services provided: Partitions, Ceilings, taping and decoration

PFP Pegasus Fire Protection
25A Bankhead Dr,
Edinburgh EH11 4DN
United Kingdom
Proudly powered by WordPress
Pages